Skip To Content

8144 Island Court

Canadian Lakes, MI 49346
  • $1,095,000
  • STATUS: Active
  • ON SITE: 18 Days
  • MLS #: 26057267
UPDATED: 123 min ago
$1,095,000
  • 6
    BEDS
  • 0.4
    ACRES
  • 2
    BATHS
  • 1
    1/2 BATHS
  • 3,118
    SQFT
  • $351
    $/SQFT
Neighborhood:
Type:
Single-Family Home
Built:
1991
County:

School Ratings & Info

School District:

Description

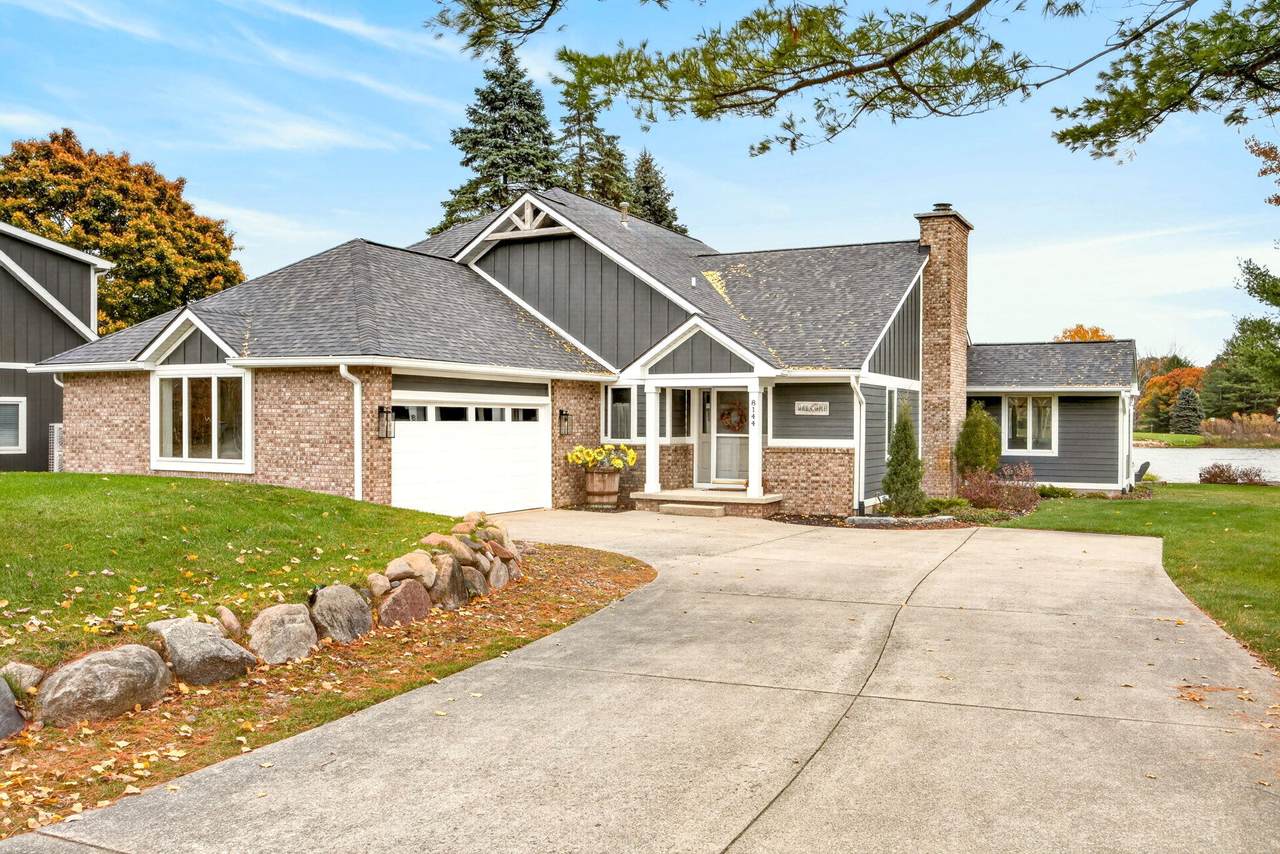
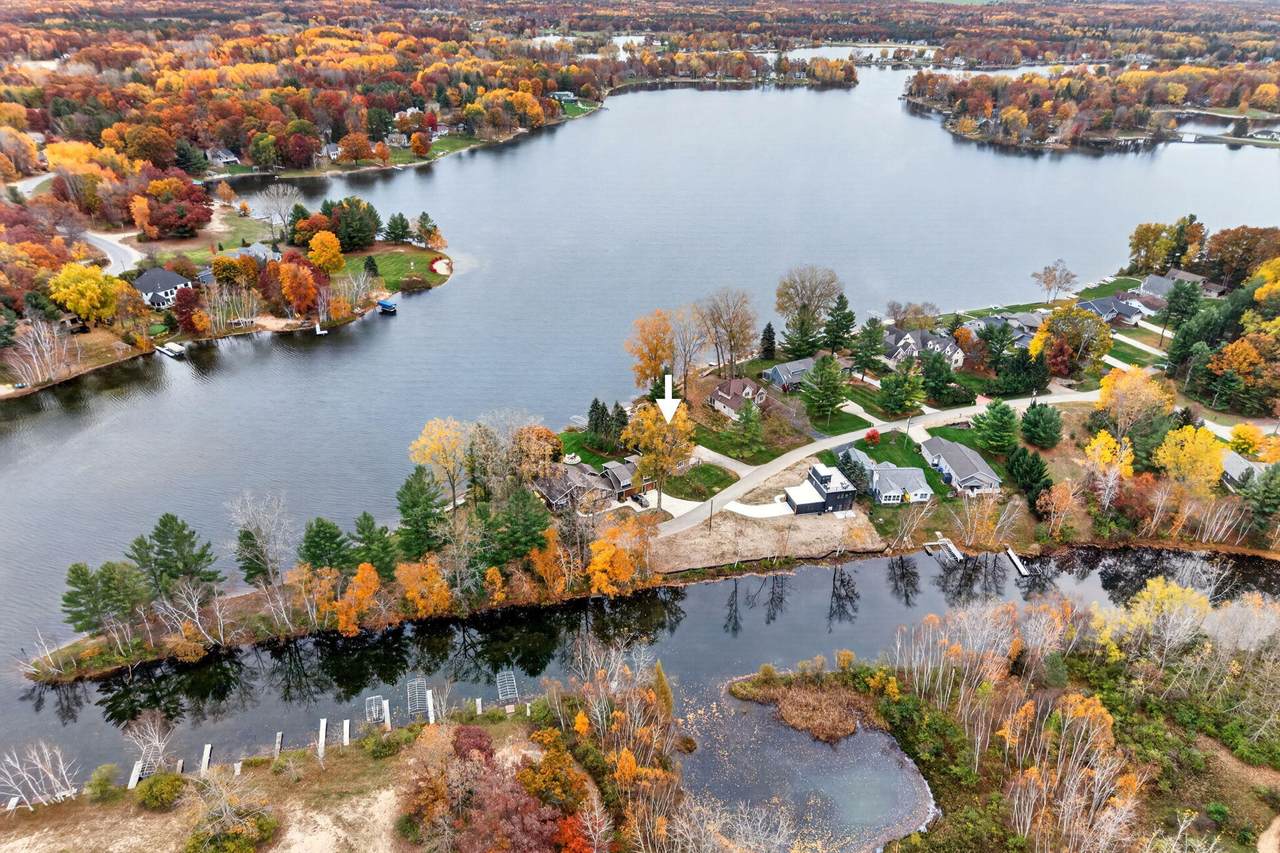
Waterfront living on Main Canadian Lakes with amazing views! Premier location, stunning renovations, and 123 feet of private waterfront make this spectacular home a must-see! Thoughtfully transformed inside and out with incredible attention to detail, the exterior features a new roof, siding, deck, professional landscaping, and an enhanced beachfront. The main level offers an open floor plan with a dramatic wall of windows showcasing breathtaking lake views, vaulted shiplap ceilings, a gas fireplace, and a main-floor primary suite. The kitchen features beautiful lake views, a walk-in pantry, and a large island perfect for gathering and entertaining. Upstairs, four additional bedrooms include a custom bunkroom that sleeps nine, providing plenty of space for family and guests. Relax or entertain on the spacious deck or gather around the fire pit overlooking Main Canadian Lake. Enjoy the outstanding year-round amenities of Canadian Lakes! Call today to schedule your showing.

Monthly Payment Calculator


© 2026 MichRIC, LLC. All rights reserved. Information deemed reliable but not guaranteed. Updated: 2026-11-15T23:33:26.077.
www.michiganlakehomes.net/homes/183146684
Print Image

8144 Island Court Canadian Lakes, MI 49346

  • Price: $1,095,000
  • Status: Active
  • On Site: 18 Days
  • Updated: 123 min ago
  • MLS #: 26057267
6
Beds
2
Baths
1
½ Baths
0.4
Acres
3,118
SQFT
$351
$/SQFT
1991
Built
Neighborhood:
Morton Twp
County:
Mecosta
School District:
Chippewa Hills
Property Description
Waterfront living on Main Canadian Lakes with amazing views! Premier location, stunning renovations, and 123 feet of private waterfront make this spectacular home a must-see! Thoughtfully transformed inside and out with incredible attention to detail, the exterior features a new roof, siding, deck, professional landscaping, and an enhanced beachfront. The main level offers an open floor plan with a dramatic wall of windows showcasing breathtaking lake views, vaulted shiplap ceilings, a gas fireplace, and a main-floor primary suite. The kitchen features beautiful lake views, a walk-in pantry, and a large island perfect for gathering and entertaining. Upstairs, four additional bedrooms include a custom bunkroom that sleeps nine, providing plenty of space for family and guests. Relax or entertain on the spacious deck or gather around the fire pit overlooking Main Canadian Lake. Enjoy the outstanding year-round amenities of Canadian Lakes! Call today to schedule your showing.
Exterior Features

Architectural Style Contemporary Attached Garage YN Yes Construction Materials BrickHardiPlank Type Driveway Paved YN Yes Garage YN Yes Lot Features LevelRecreationalGolf Community Other Structures [] Pool Features [] Road Surface Type Paved Roof Composition Underground Sprinkler YN Yes Water Access YN Yes Water Body Name Canadian Lakes Water Type Lake YN Yes Waterfront Features Lake Waterfront YN Yes Window Features Low-Emissivity WindowsScreensInsulated Windows

Interior Features

Appliances DishwasherMicrowaveRangeRefrigerator Basement Crawl Space Basement YN No Cooling Central Air Cooling YN Yes Fireplace Features Gas LogLiving Room Fireplace YN Yes Heating Forced Air Heating YN Yes Interior Features Ceiling Fan(s)Garage Door OpenerCenter IslandEat-in KitchenPantry Main Floor Bedrooms 2 Pantry YN Yes

Property Features

Accessibility Features [] Association Amenities Airport Landing StripBaseball DiamondBeach AreaCampgroundClubhouseFitness CenterGolf MembershipIndoor PoolLibraryMeeting RoomPets AllowedPlaygroundPoolRestaurant/BarSaunaSecuritySkiingSpa/Hot TubStorageTennis Court(s)Trail(s)Boat LaunchOther Association Amenities Pool YN Yes Association Amenities Tennis Court YN Yes Association Fee 1796 Association Fee Frequency Annually Association Fee Includes Snow Removal Association YN Yes Auction Or For Sale For Sale Cross Street Island Drive Listing Terms CashConventional New Construction YN No Property Sub Type Single Family Residence Sewer Septic Tank Tax Annual Amount 14408.08 Tax Year 2021 Utilities Natural Gas ConnectedCable ConnectedHigh-Speed Internet Water Source Well Zoning Residential

Listing provided courtesy of Chuck Ames of Century 21 White House Realty: 231-972-7676. © 2026 MichRIC, LLC. All rights reserved. Information deemed reliable but not guaranteed.


© 2026 MichRIC, LLC. All rights reserved. Information deemed reliable but not guaranteed. Updated: 2026-11-15T23:33:26.077.
 
https://bt-photos.global.ssl.fastly.net/swmich/1280_boomver_1_26057267-2.jpg https://bt-photos.global.ssl.fastly.net/swmich/1280_boomver_1_26057267-2.jpg https://bt-photos.global.ssl.fastly.net/swmich/1280_boomver_1_26057267-2.jpg
Logo
Green Towne Coastal Realty
2624 Niles Ave
Saint Joseph MI, 49085