



Description
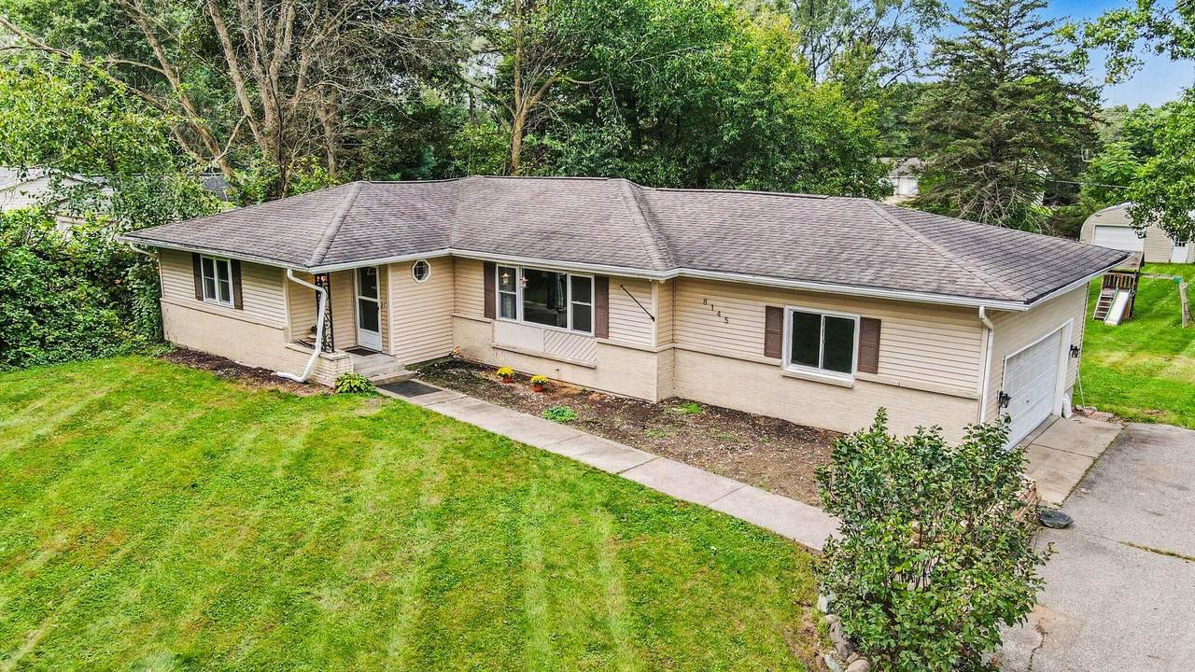
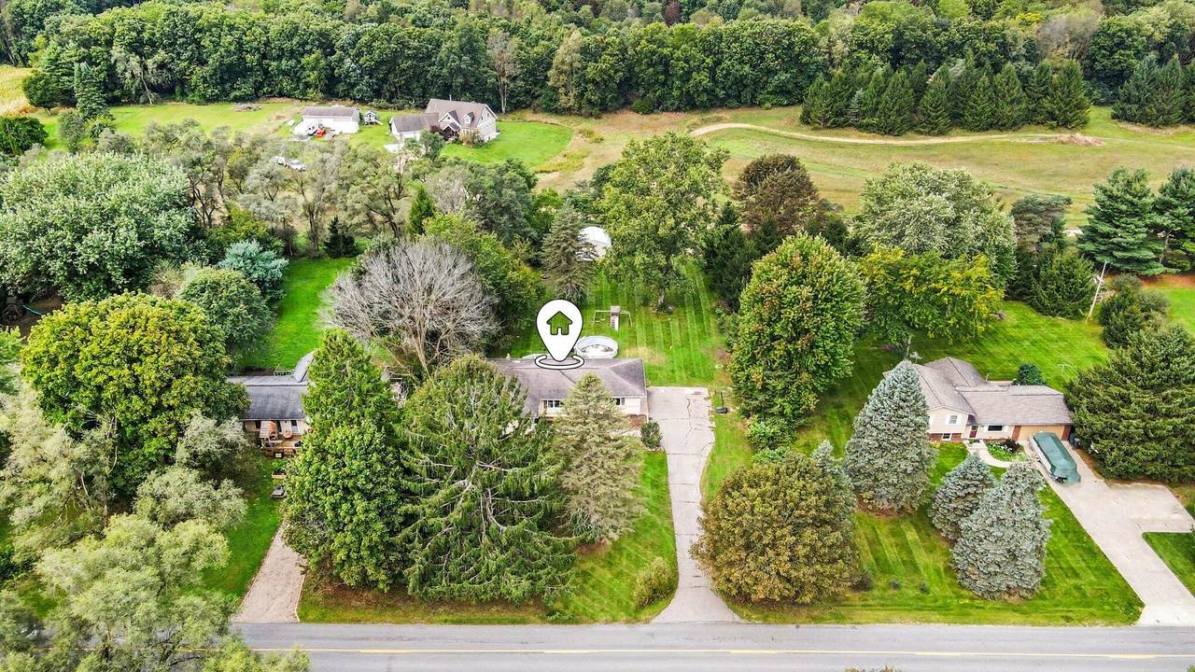
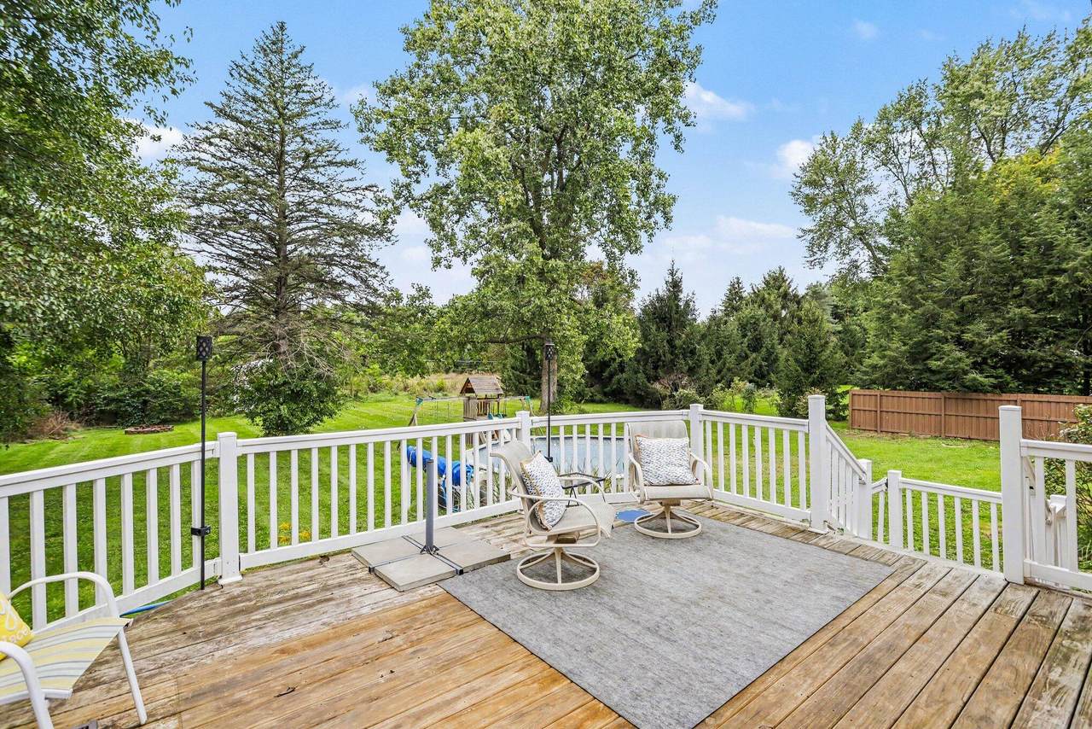
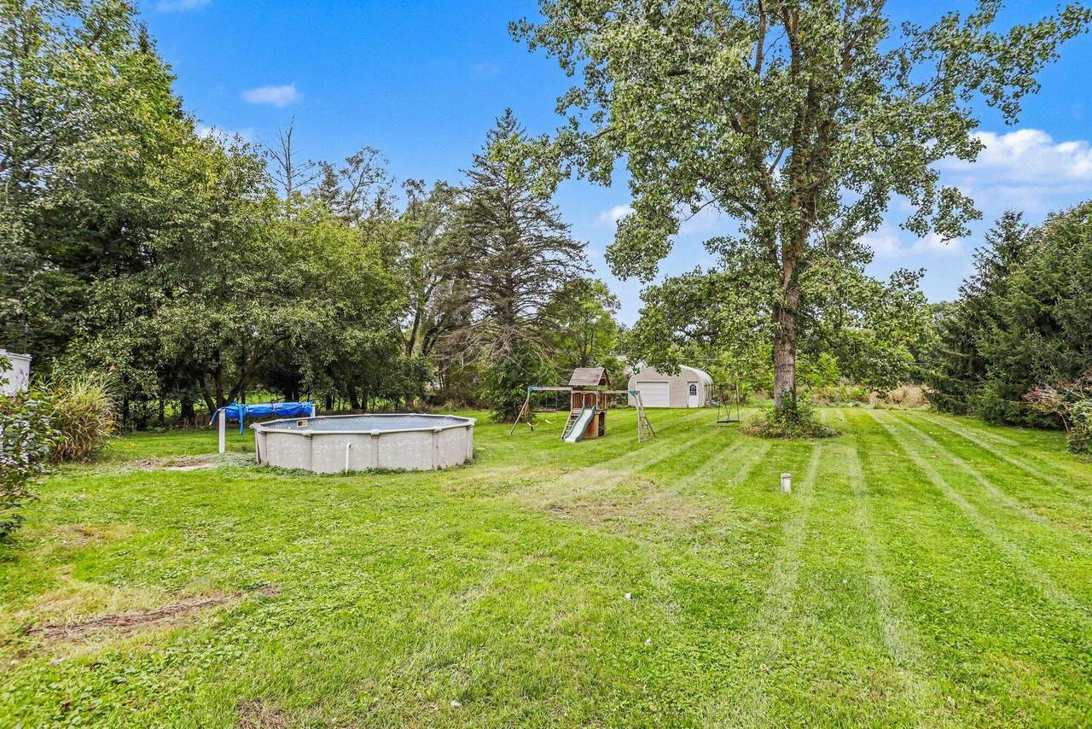
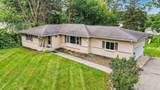
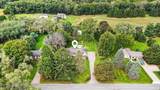
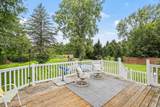
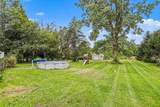
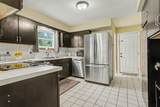
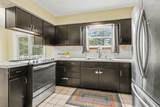
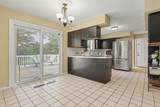
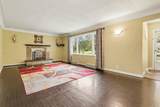
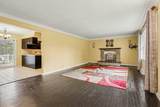
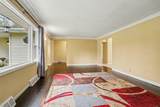
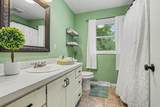
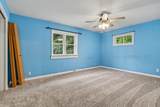
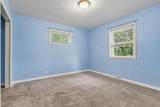
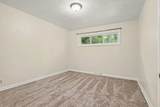
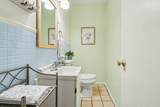
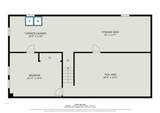
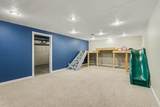
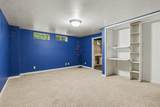
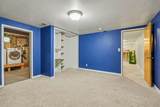
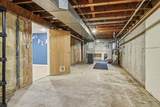
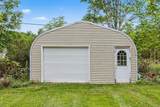
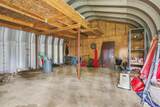
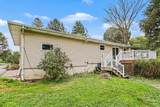
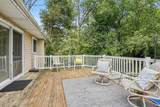
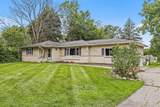
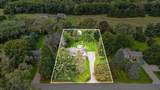
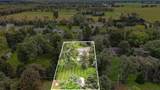
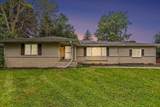
**OPEN HOUSE, SUNDAY, 10/11; 12:30-2:00** Enjoy the best of both worlds! Peaceful country living on a full acre, while being just 5 minutes from Meijer, Walmart, and everyday shopping and conveniences. Located in the desirable Gull Lake School District with Richland Township Taxes, this 3-bedroom, 1.5-bath ranch offers over 2,000 finished square feet of comfortable living space across the main and lower levels. For those looking for extra storage, workspace, or room for their hobbies, the 20x20 POLE BARN is a bonus and adds even more versatility to the property. Step inside to a welcoming living room featuring wood floors, a decorative fireplace, and a large window that fills the space with natural light. The living room flows into the dining area and kitchen, complete with kitchen appliances and sleek dark cabinetry. The main level offers a comfortable primary bedroom, plus two additional bedrooms and a full bath. The finished lower level provides even more room to spread out, with a spacious family/recreation room and an additional flexible room that could be perfect for a home office, workout space, craft room, or hobby area. Step outside and enjoy the large back deck overlooking the expansive yard. With a full acre to enjoy, there is plenty of room for outdoor entertaining, gardening, lawn games, or simply relaxing and enjoying the peaceful surroundings.
-
3BEDS
-
1ACRES
-
1BATHS
-
11/2 BATHS
-
2,025SQFT
-
$148$/SQFT
Description
**OPEN HOUSE, SUNDAY, 10/11; 12:30-2:00** Enjoy the best of both worlds! Peaceful country living on a full acre, while being just 5 minutes from Meijer, Walmart, and everyday shopping and conveniences. Located in the desirable Gull Lake School District with Richland Township Taxes, this 3-bedroom, 1.5-bath ranch offers over 2,000 finished square feet of comfortable living space across the main and lower levels. For those looking for extra storage, workspace, or room for their hobbies, the 20x20 POLE BARN is a bonus and adds even more versatility to the property. Step inside to a welcoming living room featuring wood floors, a decorative fireplace, and a large window that fills the space with natural light. The living room flows into the dining area and kitchen, complete with kitchen appliances and sleek dark cabinetry. The main level offers a comfortable primary bedroom, plus two additional bedrooms and a full bath. The finished lower level provides even more room to spread out, with a spacious family/recreation room and an additional flexible room that could be perfect for a home office, workout space, craft room, or hobby area. Step outside and enjoy the large back deck overlooking the expansive yard. With a full acre to enjoy, there is plenty of room for outdoor entertaining, gardening, lawn games, or simply relaxing and enjoying the peaceful surroundings.
© 2026 MichRIC, LLC. All rights reserved. Information deemed reliable but not guaranteed. Updated: 2026-10-09T21:33:54.12.