

























Skip To Content

818 S Lake Street

Whitehall, MI 49461
  • $570,000
  • STATUS: Active
  • ON SITE: 22 Days
  • MLS #: 26050777
UPDATED: 110 min ago
$570,000
  • 3
    BEDS
  • 0.06
    ACRES
  • 2
    BATHS
  • 2
    1/2 BATHS
  • 1,618
    SQFT
  • $352
    $/SQFT
Neighborhood:
Type:
Single-Family Home
Built:
2024
County:

School Ratings & Info

School District:

Description

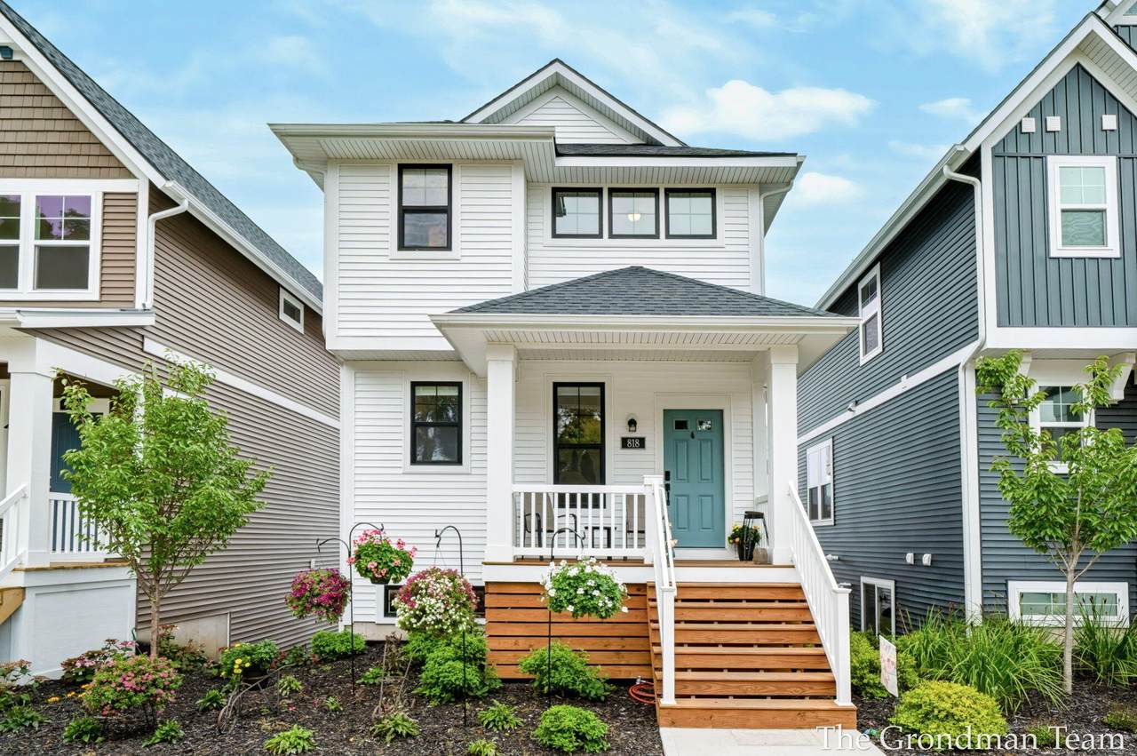
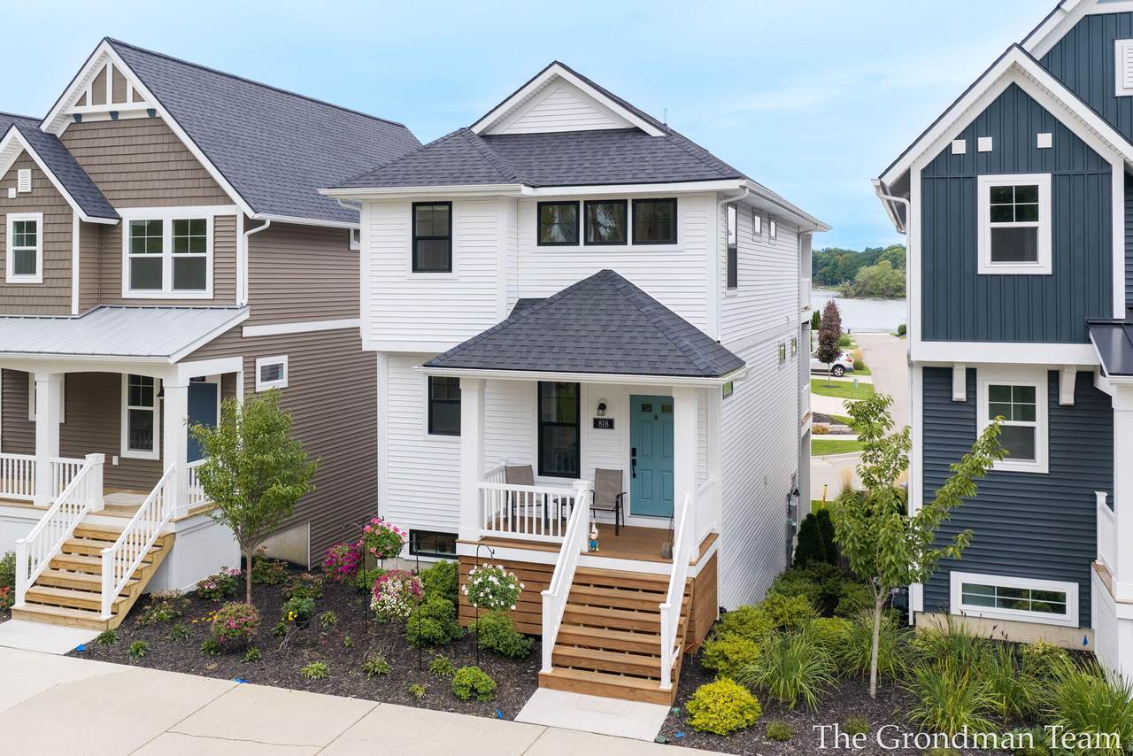
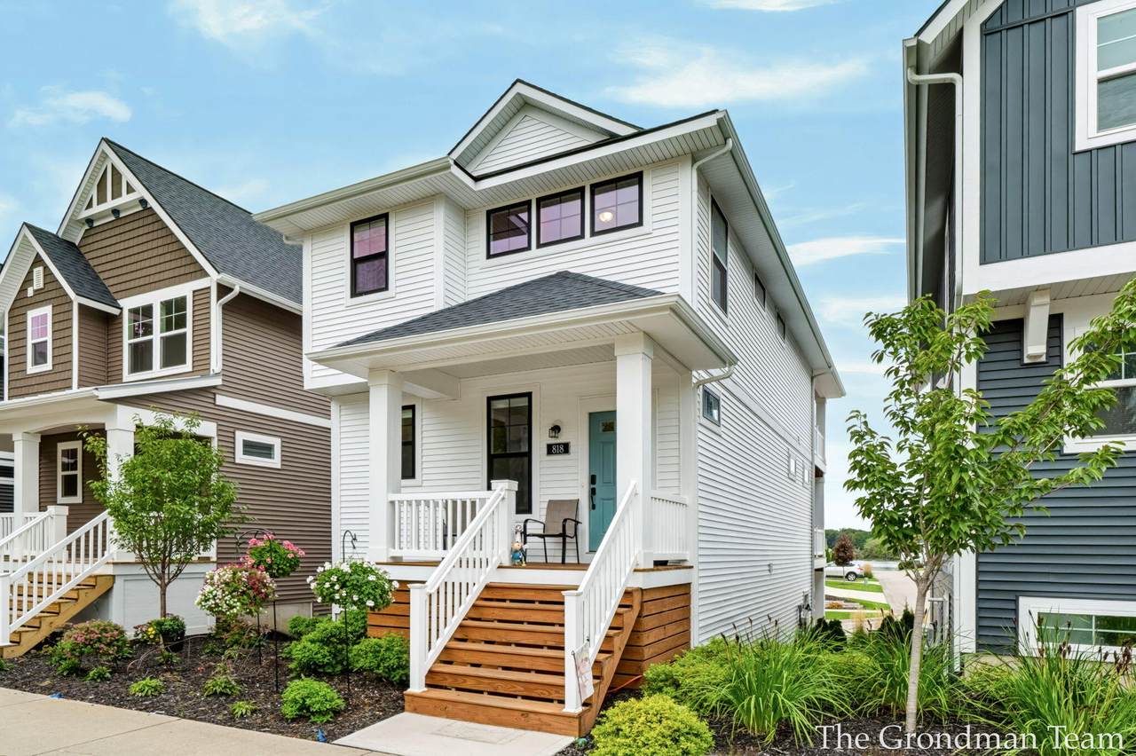
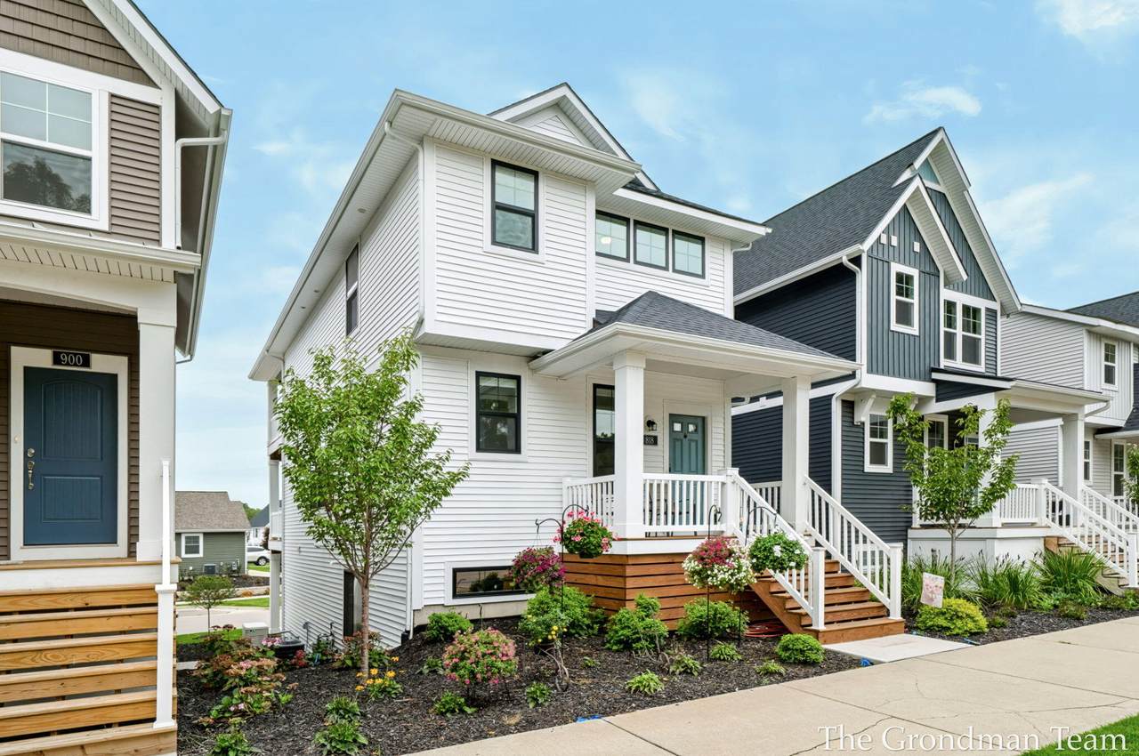
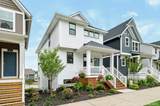
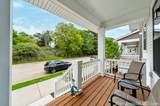
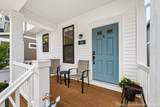
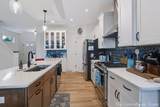
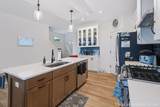
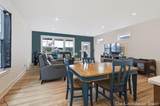
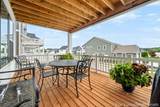
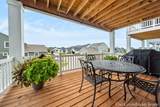
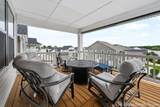
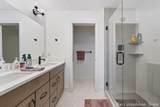
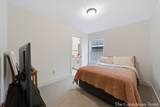
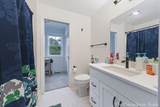
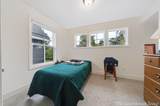
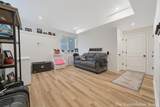
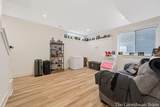
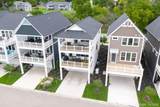
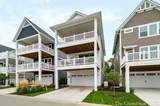
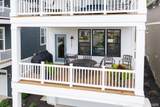
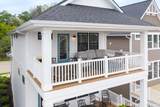
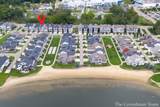
Welcome to 818 S Lake Street in the highly sought-after Tannery Bay community of Whitehall. This beautifully crafted 3-bedroom, 2 full-bath and 2 half bath home showcases modern coastal living with an open-concept design, upscale finishes, and exceptional attention to detail. Featuring approximately 1,878 square feet of living space, this three-story residence offers a stunning quartz island kitchen with farmhouse sink, tile backsplash, premium appliances, and seamless flow into the spacious living area. The inviting covered deck provides beautiful views of the lake including pull down screens to provides privacy for your outdoor space. The primary suite features a walk-in closet, double vanity, and beautifully tiled glass shower. Additional amenities include a two-car garage, an inviting front porch, a whole home generator, and low-maintenance living designed for today's lifestyle. Schedule your showing today.

Monthly Payment Calculator


© 2026 MichRIC, LLC. All rights reserved. Information deemed reliable but not guaranteed. Updated: 2026-10-15T23:33:47.967.
www.michiganlakehomes.net/homes/181487942
Print Image

818 S Lake Street Whitehall, MI 49461

  • Price: $570,000
  • Status: Active
  • On Site: 22 Days
  • Updated: 110 min ago
  • MLS #: 26050777
3
Beds
2
Baths
2
½ Baths
0.06
Acres
1,618
SQFT
$352
$/SQFT
2024
Built
Neighborhood:
Whitehall City
County:
Muskegon
School District:
Whitehall
Property Description
Welcome to 818 S Lake Street in the highly sought-after Tannery Bay community of Whitehall. This beautifully crafted 3-bedroom, 2 full-bath and 2 half bath home showcases modern coastal living with an open-concept design, upscale finishes, and exceptional attention to detail. Featuring approximately 1,878 square feet of living space, this three-story residence offers a stunning quartz island kitchen with farmhouse sink, tile backsplash, premium appliances, and seamless flow into the spacious living area. The inviting covered deck provides beautiful views of the lake including pull down screens to provides privacy for your outdoor space. The primary suite features a walk-in closet, double vanity, and beautifully tiled glass shower. Additional amenities include a two-car garage, an inviting front porch, a whole home generator, and low-maintenance living designed for today's lifestyle. Schedule your showing today.
Exterior Features

Architectural Style [] Attached Garage YN Yes Balcony YN Yes Construction Materials Vinyl Siding Driveway Paved YN Yes Garage YN Yes Lot Features [] Other Structures [] Pool Features [] Road Surface Type Paved Roof CompositionShingle Water Access YN Yes Water Body Name White Lake Water Type Lake YN Yes Waterfront Features Lake Waterfront YN No Window Features Insulated Windows

Interior Features

Appliances DisposalDryerMicrowaveRangeRefrigeratorWasher Basement Slab Basement YN No Cooling SEER 13 or Greater Cooling YN Yes Fireplace Features [] Fireplace YN No Heating Forced Air Heating YN Yes Interior Features Garage Door OpenerCenter Island Main Floor Bedrooms 0

Property Features

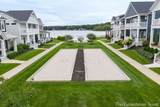
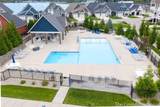
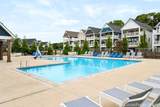
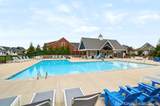
Accessibility Features [] Association Amenities Beach AreaClubhouseFitness CenterPets AllowedPlaygroundPoolTrail(s)Boat Launch Association Amenities Pool YN Yes Association Fee 110 Association Fee Frequency Monthly Association Fee Includes Snow RemovalLawn/Yard Care Association YN Yes Auction Or For Sale For Sale Cross Street Howmet and Lake St Listing Terms CashVA LoanConventional New Construction YN No Property Sub Type Single Family Residence Sewer Public Tax Annual Amount 7940 Tax Year 2025 Utilities Natural Gas Connected Water Source Public Zoning 0

Listing provided courtesy of Scott Grondman of Bellabay Realty (SW): 616-649-2900. © 2026 MichRIC, LLC. All rights reserved. Information deemed reliable but not guaranteed.


© 2026 MichRIC, LLC. All rights reserved. Information deemed reliable but not guaranteed. Updated: 2026-10-15T23:33:47.967.
 
https://bt-photos.global.ssl.fastly.net/swmich/1280_boomver_1_26050777-2.jpg https://bt-photos.global.ssl.fastly.net/swmich/1280_boomver_1_26050777-2.jpg https://bt-photos.global.ssl.fastly.net/swmich/1280_boomver_1_26050777-2.jpg
Logo
Green Towne Coastal Realty
2624 Niles Ave
Saint Joseph MI, 49085