


Skip To Content

8222 Brickley Street

Byron Center, MI 49315
  • $699,900
  • STATUS: Active
  • ON SITE: 20 Days
  • MLS #: 26049937
Open House
UPDATED: 56 min ago
$699,900
  • 3
    BEDS
  • 0.2
    ACRES
  • 3
    BATHS
  • 1
    1/2 BATHS
  • 3,167
    SQFT
  • $221
    $/SQFT
Neighborhood:
Type:
Single-Family Home
Built:
2024
County:

School Ratings & Info

School District:

Description

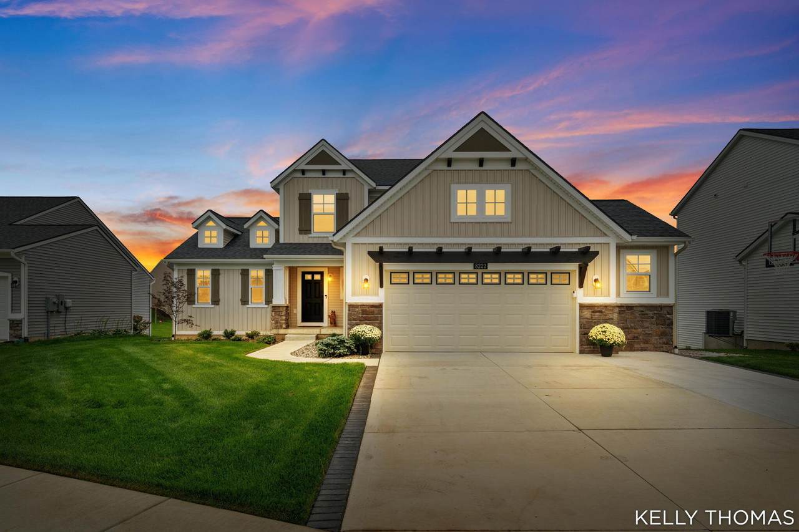
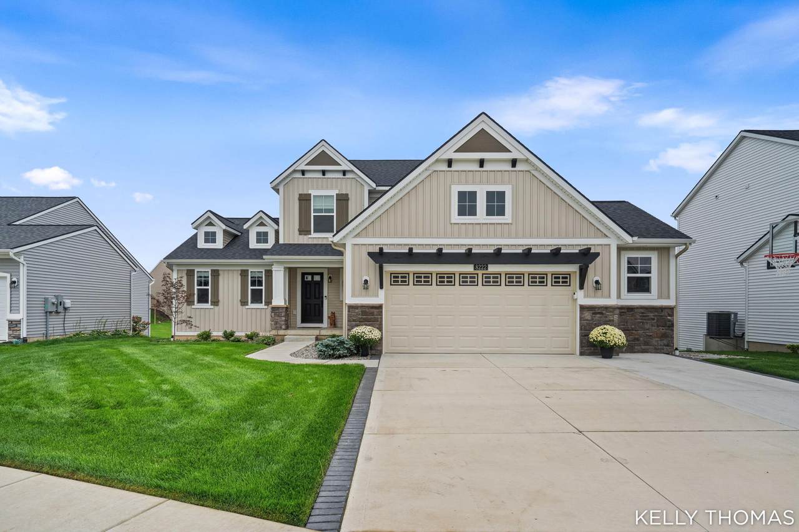
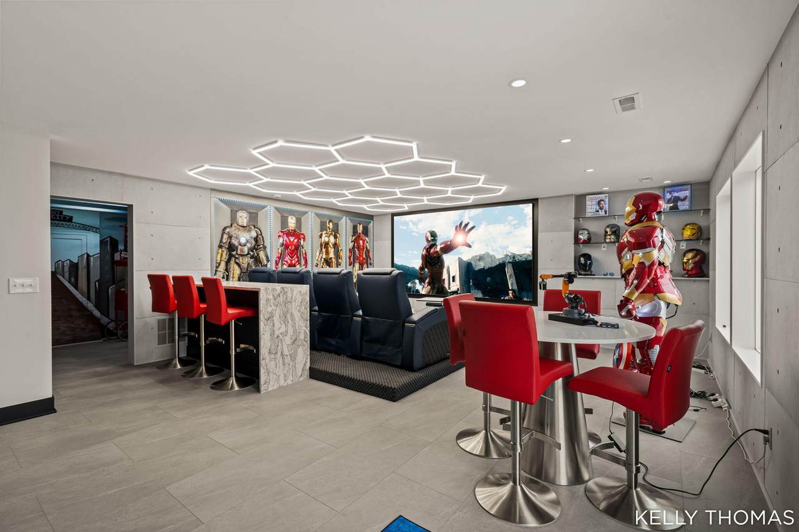
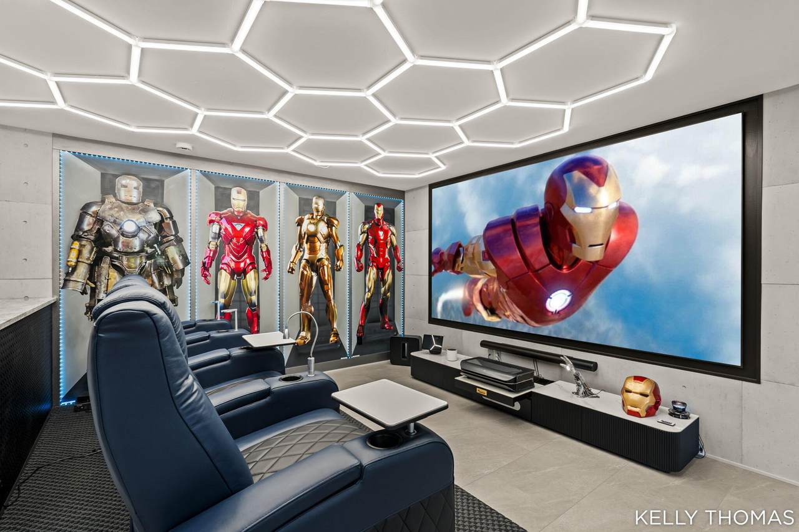
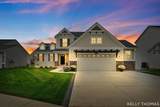
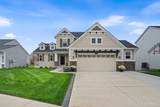
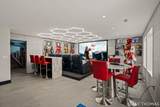
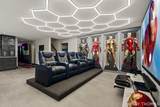
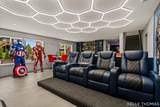
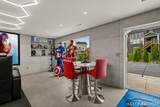
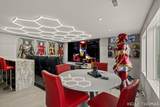
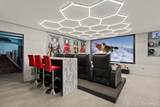
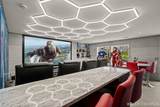
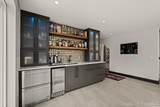
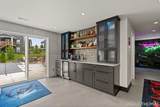
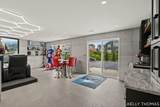
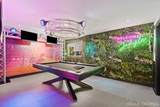
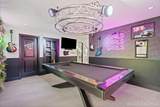
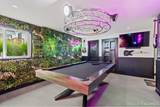
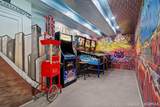
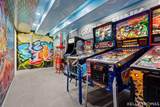
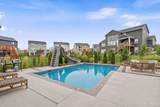
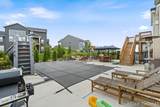
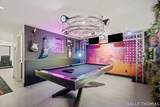
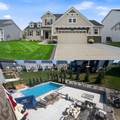
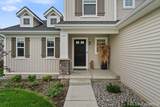
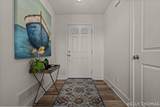
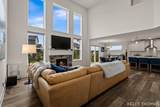
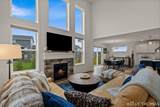
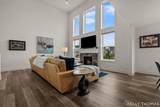
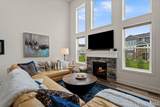
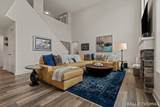
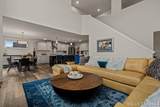
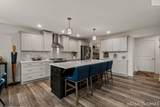
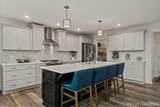
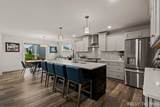
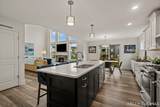
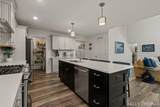
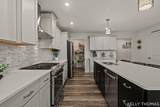
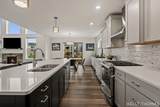
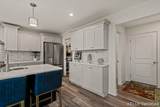
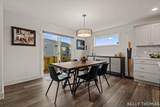
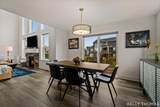
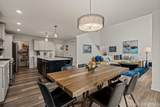
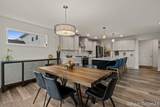
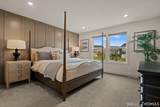
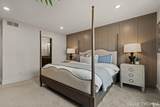
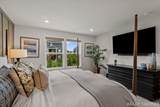
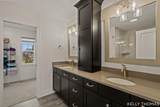
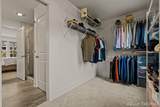
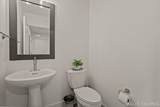
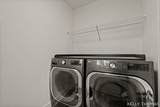
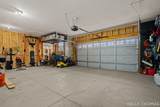
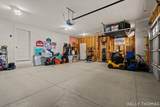
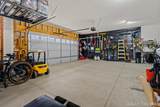
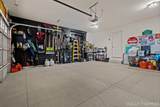
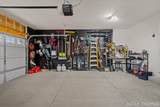
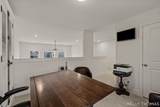
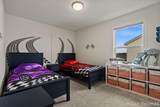
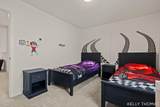
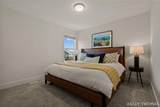
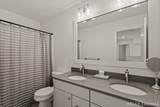
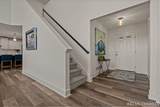
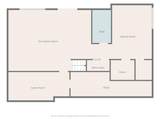
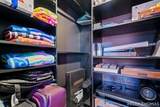
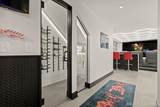
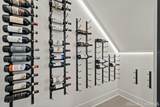
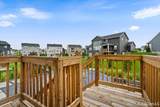
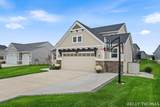
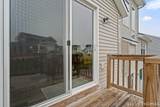
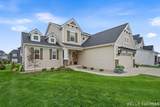
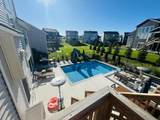
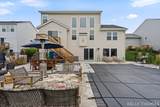
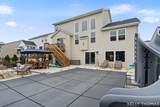
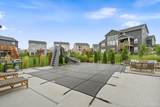
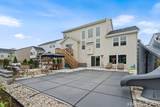
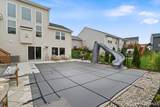
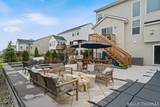
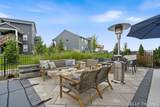
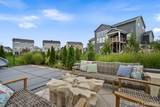
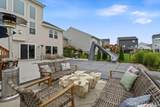
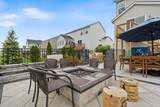
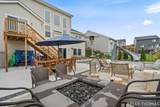
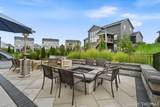
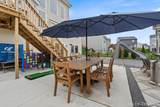
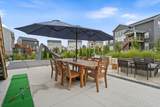
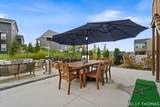
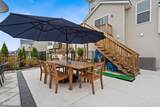
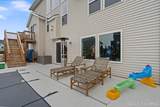
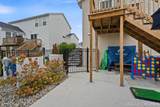
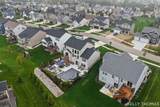
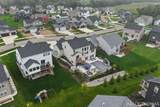
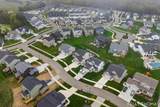
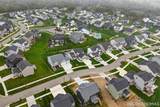
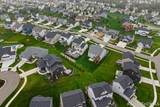
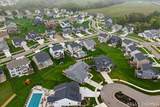
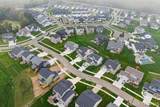
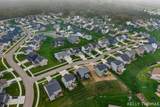
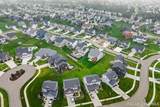
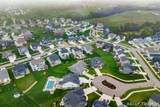
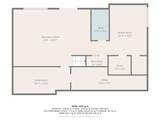
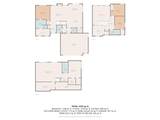
TWO POTENTIAL ADDITIONAL BEDROOMS! Rare opportunity offering approximately $250,000 in upgrades, a resort-style backyard with in-ground pool, and incredible flexibility. The finished walkout basement features two flexible spaces that could be used as additional bedrooms, along with a theater, billiards/game room, abundant storage, and large walk-in closet. This 3-bedroom, 3.5-bath, 2-year-old home features a main-floor primary suite and laundry, upgraded bathrooms, organized garage storage, blinds throughout, and power blinds in the living room and primary suite. Outside, enjoy a HUGE inground pool, expansive patio, beautiful landscaping, high-end fencing, and built-in gas fire pit creating a true resort-style backyard perfect for entertaining and relaxing. Located in desirable Cook's Crossing with three neighborhood playgrounds and convenient access to Byron Center schools, shopping, dining, parks, and more. Pool area and basement items available for sale upon request.

Monthly Payment Calculator


© 2026 MichRIC, LLC. All rights reserved. Information deemed reliable but not guaranteed. Updated: 2026-10-09T21:33:54.12.
www.michiganlakehomes.net/homes/181356295
Print Image

8222 Brickley Street Byron Center, MI 49315

  • Price: $699,900
  • Status: Active
  • On Site: 20 Days
  • Updated: 56 min ago
  • MLS #: 26049937
3
Beds
3
Baths
1
½ Baths
0.2
Acres
3,167
SQFT
$221
$/SQFT
2024
Built
Neighborhood:
Gaines Twp
County:
Kent
School District:
Byron Center
Property Description
TWO POTENTIAL ADDITIONAL BEDROOMS! Rare opportunity offering approximately $250,000 in upgrades, a resort-style backyard with in-ground pool, and incredible flexibility. The finished walkout basement features two flexible spaces that could be used as additional bedrooms, along with a theater, billiards/game room, abundant storage, and large walk-in closet. This 3-bedroom, 3.5-bath, 2-year-old home features a main-floor primary suite and laundry, upgraded bathrooms, organized garage storage, blinds throughout, and power blinds in the living room and primary suite. Outside, enjoy a HUGE inground pool, expansive patio, beautiful landscaping, high-end fencing, and built-in gas fire pit creating a true resort-style backyard perfect for entertaining and relaxing. Located in desirable Cook's Crossing with three neighborhood playgrounds and convenient access to Byron Center schools, shopping, dining, parks, and more. Pool area and basement items available for sale upon request.
Exterior Features

Architectural Style Contemporary Attached Garage YN Yes Construction Materials StoneVinyl Siding Garage YN Yes Lot Features [] Other Structures [] Pool Features In Ground Road Surface Type Paved Roof Composition Waterfront Features [] Waterfront YN No Window Features Low-Emissivity WindowsScreensInsulated Windows

Interior Features

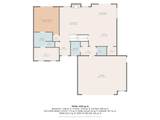
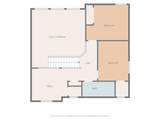
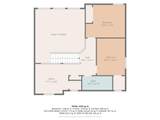
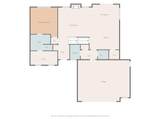
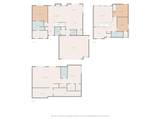
Appliances Bar FridgeCooktopDishwasherDisposalDryerOvenRangeRefrigeratorWasher Basement Walk-Out Access Basement YN Yes Cooling Central Air Cooling YN Yes Fireplace Features Living Room Fireplace YN Yes Heating Forced Air Heating YN Yes Interior Features Garage Door OpenerCenter IslandPantry Main Floor Bedrooms 1 Pantry YN Yes Rooms Primary Bedroom (Main Level) Bathroom 1 (Main Level) Other (Main Level) Other (Main Level) Living Room (Main Level) Dining Area (Main Level) Kitchen (Main Level) Bathroom 2 (Main Level) Other (Main Level) Other (Main Level) Bedroom 2 (Upper Level) Bathroom 3 (Upper Level) Office (Upper Level) Bedroom 3 (Upper Level) Other (Basement Level) Bathroom 4 (Basement Level) Other (Basement Level) Other (Basement Level) Other (Basement Level) Other (Basement Level) Other (Basement Lev

Property Features

Accessibility Features [] Association Amenities PlaygroundTrail(s) Association Fee 475 Association Fee Frequency Annually Association Fee Includes Other Association YN Yes Auction Or For Sale For Sale Cross Street Eastern ave. and 84th street Listing Terms CashFHAConventional New Construction YN No Property Sub Type Single Family Residence Sewer Public Tax Annual Amount 12953 Tax Year 2026 Utilities Cable ConnectedHigh-Speed Internet Water Source Public Zoning res

Listing provided courtesy of Kelly Thomas of City2Shore Gateway Group of Byron Center: 616-326-0110. © 2026 MichRIC, LLC. All rights reserved. Information deemed reliable but not guaranteed.


© 2026 MichRIC, LLC. All rights reserved. Information deemed reliable but not guaranteed. Updated: 2026-10-09T21:33:54.12.
 
https://bt-photos.global.ssl.fastly.net/swmich/1280_boomver_2_26049937-2.jpg https://bt-photos.global.ssl.fastly.net/swmich/1280_boomver_2_26049937-2.jpg https://bt-photos.global.ssl.fastly.net/swmich/1280_boomver_2_26049937-2.jpg
Logo
Green Towne Coastal Realty
2624 Niles Ave
Saint Joseph MI, 49085