Skip To Content

8231 E Chester Avenue SW

Byron Center, MI 49315
  • $425,000
  • STATUS: Active
  • ON SITE: 8 Days
  • MLS #: 26051809
Open House
UPDATED: 60 min ago
$425,000
  • 4
    BEDS
  • 0.28
    ACRES
  • 2
    BATHS
  • 0
    1/2 BATHS
  • 2,114
    SQFT
  • $201
    $/SQFT
Neighborhood:
Type:
Single-Family Home
Built:
1968
County:

School Ratings & Info

School District:

Description

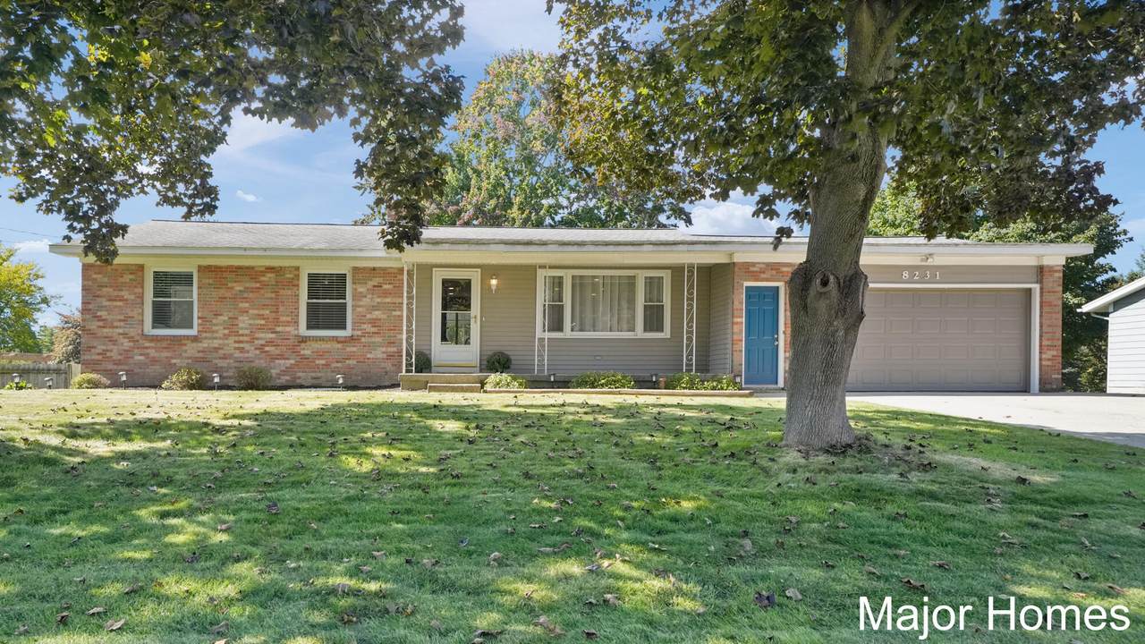
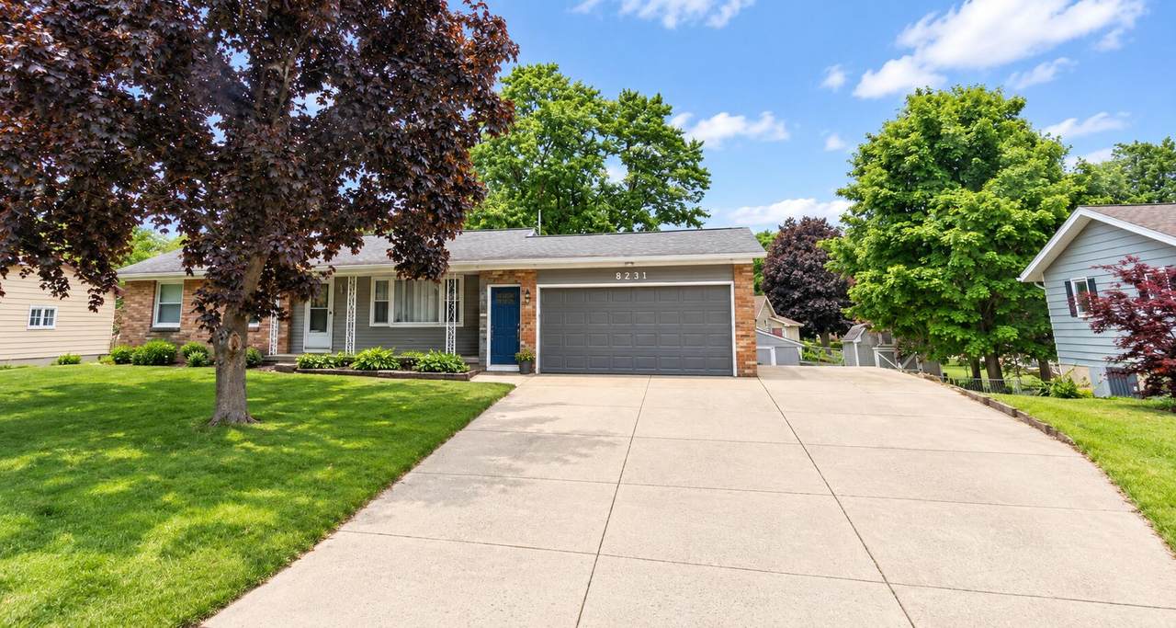
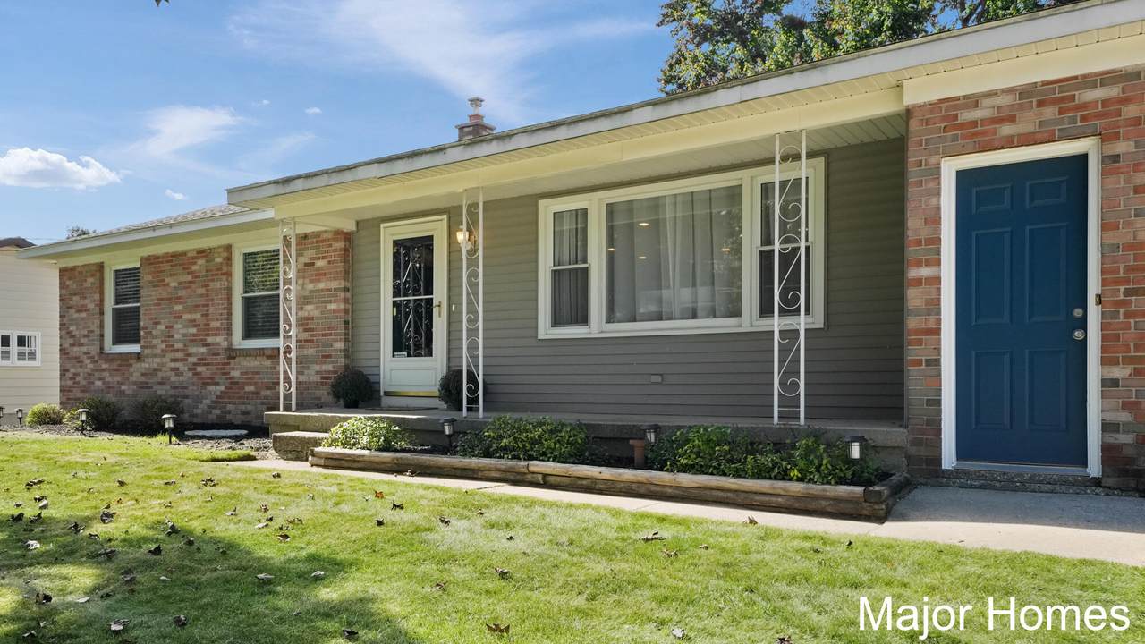
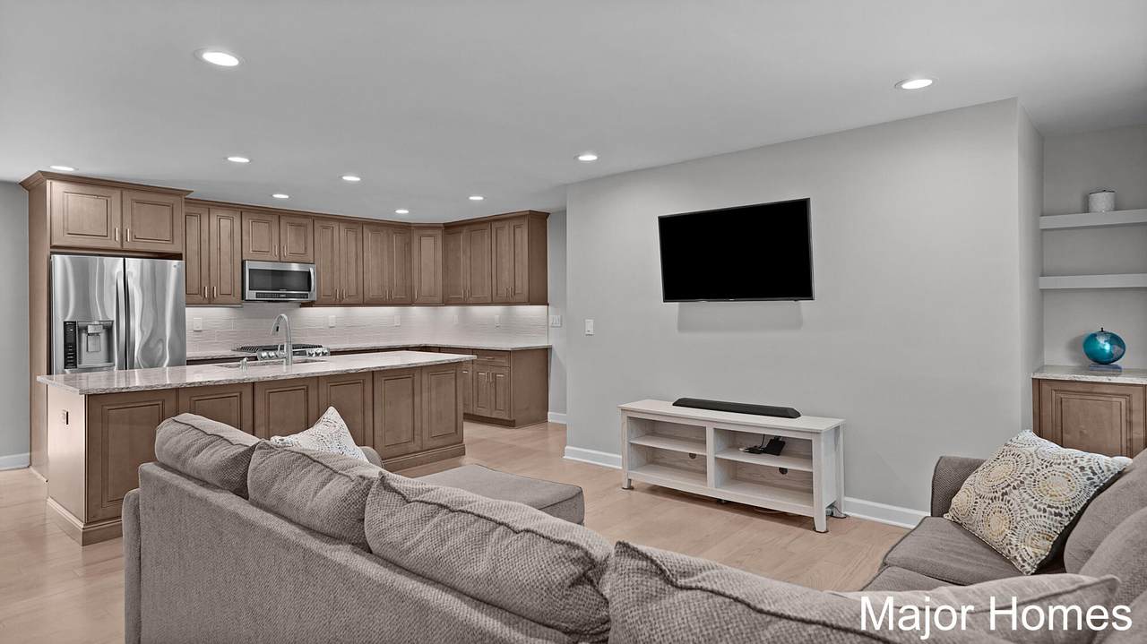
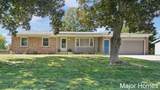
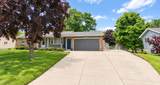
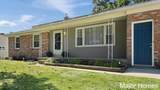
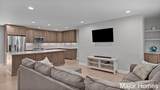
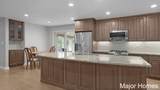
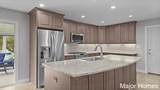
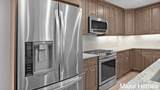
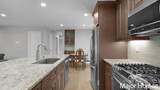
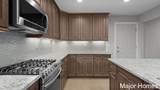
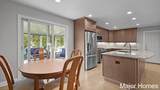
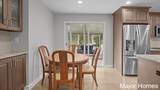
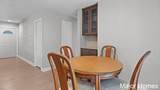
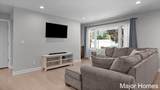
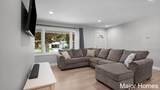
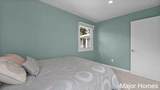
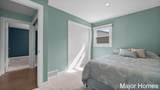
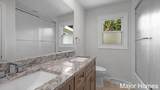
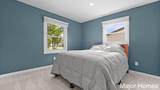
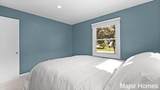
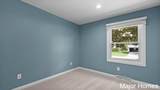
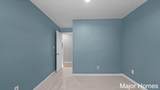
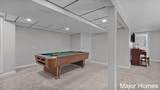
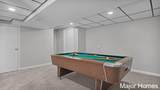
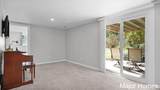
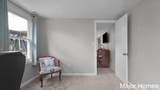
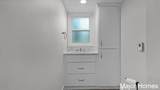
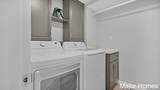
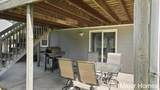
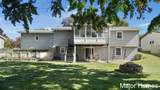
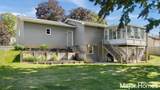
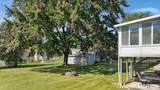
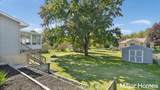
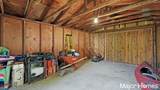
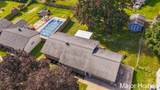
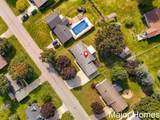
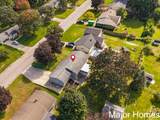
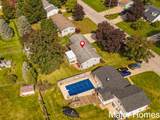
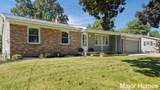
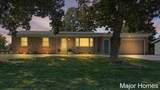
OPEN HOUSE: SAT 10/10, 3PM-5PM. WOW, Take a look at this charming 4 bed, 2 Full bath Ranch home located in Byron Center Schools. This home has had almost 80k in upgrades since 2019 - see attached improvement list! The kitchen was completely gutted and redone in 2020, The bathrooms were remodeled in 2023, New Garage door (2024), NEW water Heater (2024), NEW Furnace & AC (2026), updated laundry room (2026), new carpet, hardwood/vinyl floors throughout, can lights added, blinds added, and fresh paint throughout. This one has been meticulously maintained! Don't miss the cute covered patio on the front or the sunset-facing 3-season room overlooking the spacious backyard! Lower level has a slider opening to the patio. Enjoy the open-concept main floor, spacious driveway with 3rd parking pad, tiered garden/landscaping beds in the back and HUGE 16x20 Shed. All this on a quiet side street close to major expressways and shopping centers. Book your showing today!

Monthly Payment Calculator


© 2026 MichRIC, LLC. All rights reserved. Information deemed reliable but not guaranteed. Updated: 2026-10-08T08:33:47.67.
www.michiganlakehomes.net/homes/181635017
Print Image

8231 E Chester Avenue SW Byron Center, MI 49315

  • Price: $425,000
  • Status: Active
  • On Site: 8 Days
  • Updated: 60 min ago
  • MLS #: 26051809
4
Beds
2
Baths
0
½ Baths
0.28
Acres
2,114
SQFT
$201
$/SQFT
1968
Built
Neighborhood:
Byron Twp
County:
Kent
School District:
Byron Center
Property Description
OPEN HOUSE: SAT 10/10, 3PM-5PM. WOW, Take a look at this charming 4 bed, 2 Full bath Ranch home located in Byron Center Schools. This home has had almost 80k in upgrades since 2019 - see attached improvement list! The kitchen was completely gutted and redone in 2020, The bathrooms were remodeled in 2023, New Garage door (2024), NEW water Heater (2024), NEW Furnace & AC (2026), updated laundry room (2026), new carpet, hardwood/vinyl floors throughout, can lights added, blinds added, and fresh paint throughout. This one has been meticulously maintained! Don't miss the cute covered patio on the front or the sunset-facing 3-season room overlooking the spacious backyard! Lower level has a slider opening to the patio. Enjoy the open-concept main floor, spacious driveway with 3rd parking pad, tiered garden/landscaping beds in the back and HUGE 16x20 Shed. All this on a quiet side street close to major expressways and shopping centers. Book your showing today!
Exterior Features

Architectural Style Ranch Attached Garage YN Yes Construction Materials BrickVinyl Siding Garage YN Yes Lot Features Level Other Structures Shed(s) Pool Features [] Road Surface Type Paved Roof Composition Water Access YN No Waterfront Features [] Waterfront YN No Window Features ScreensWindow Treatments

Interior Features

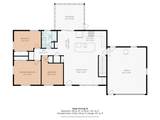
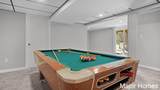
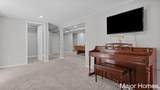
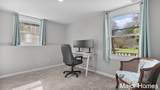
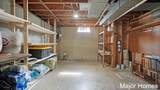
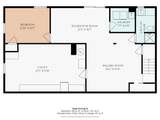
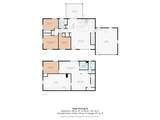
Appliances DishwasherDryerRangeRefrigeratorWasher Basement FullWalk-Out Access Basement YN Yes Cooling Central Air Cooling YN Yes Fireplace Features [] Fireplace YN No Heating Forced Air Heating YN Yes Interior Features Garage Door OpenerGuest QuartersCenter Island Main Floor Bedrooms 3 Rooms Kitchen (Main Level) Dining Area (Main Level) Living Room (Main Level) Recreation (Basement Level) Laundry (Basement Level) Primary Bedroom (Main Level) Bedroom 2 (Main Level) Bedroom 3 (Main Level) Bedroom 4 (Basement Level) Bathroom 1 (Main Level) Bathroom 2 (Basement Level) Other (Basement Level) Utility Room (Basement Level)

Property Features

Accessibility Features [] Association Amenities [] Association Fee Includes [] Auction Or For Sale For Sale Cross Street Clyde Park Ave SW & 84th St SW Listing Terms CashFHAVA LoanMSHDAConventional New Construction YN No Property Sub Type Single Family Residence Sewer Public Tax Annual Amount 3632 Tax Year 2026 Utilities [] Water Source Public Zoning res

Listing provided courtesy of Rachel Major of Keller Williams Realty Rivertown: 616-288-3244. © 2026 MichRIC, LLC. All rights reserved. Information deemed reliable but not guaranteed.


© 2026 MichRIC, LLC. All rights reserved. Information deemed reliable but not guaranteed. Updated: 2026-10-08T08:33:47.67.
 
https://bt-photos.global.ssl.fastly.net/swmich/1280_boomver_2_26051809-2.jpg https://bt-photos.global.ssl.fastly.net/swmich/1280_boomver_2_26051809-2.jpg https://bt-photos.global.ssl.fastly.net/swmich/1280_boomver_2_26051809-2.jpg
Logo
Green Towne Coastal Realty
2624 Niles Ave
Saint Joseph MI, 49085