











Description
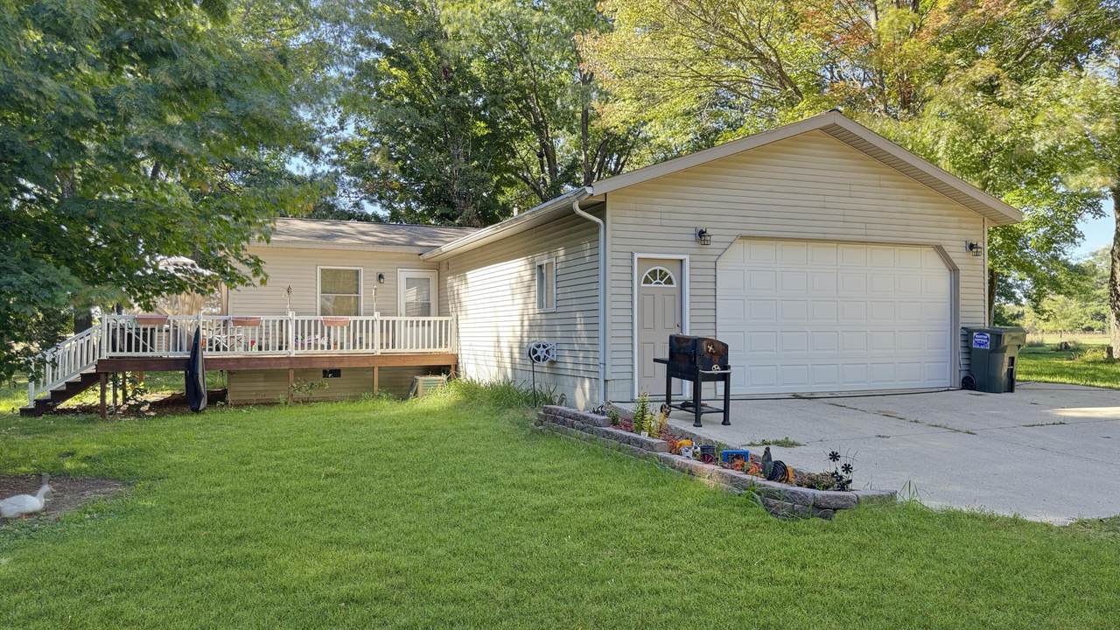
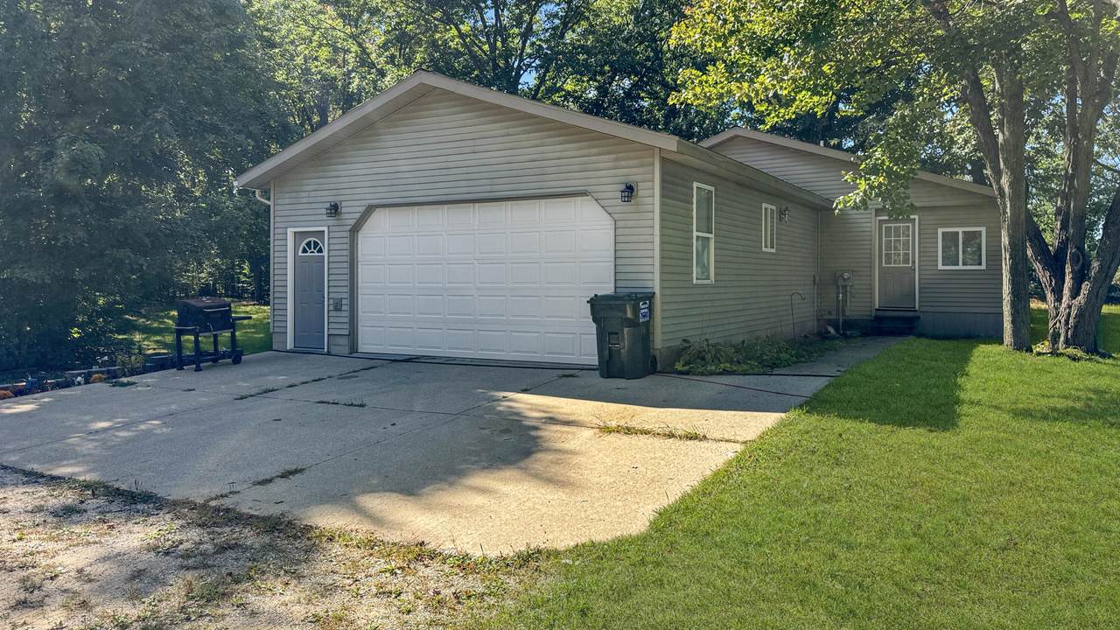
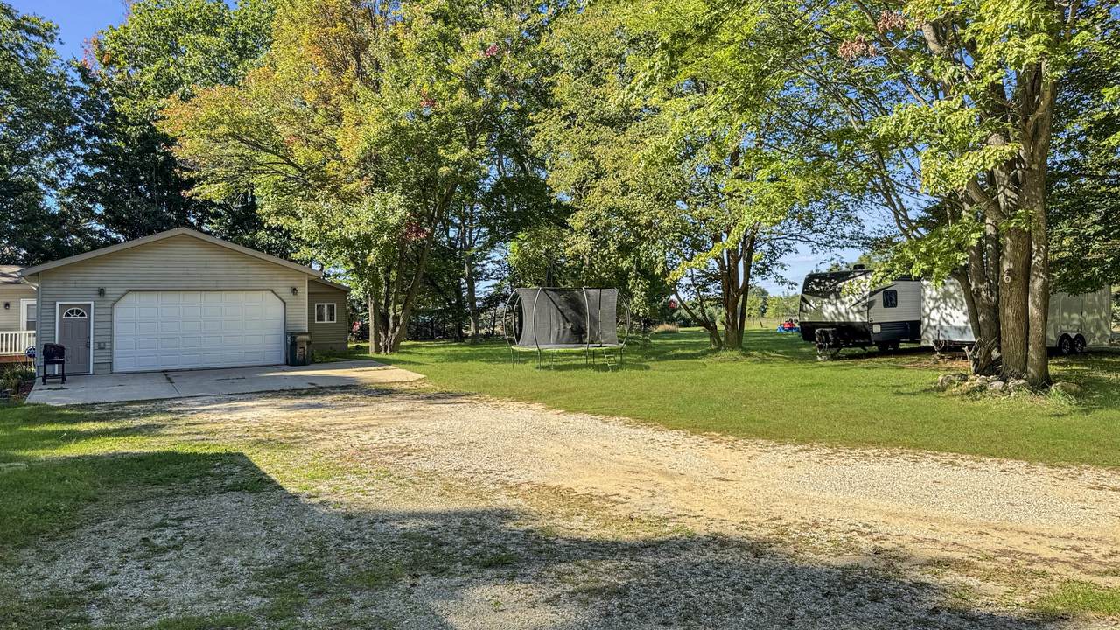
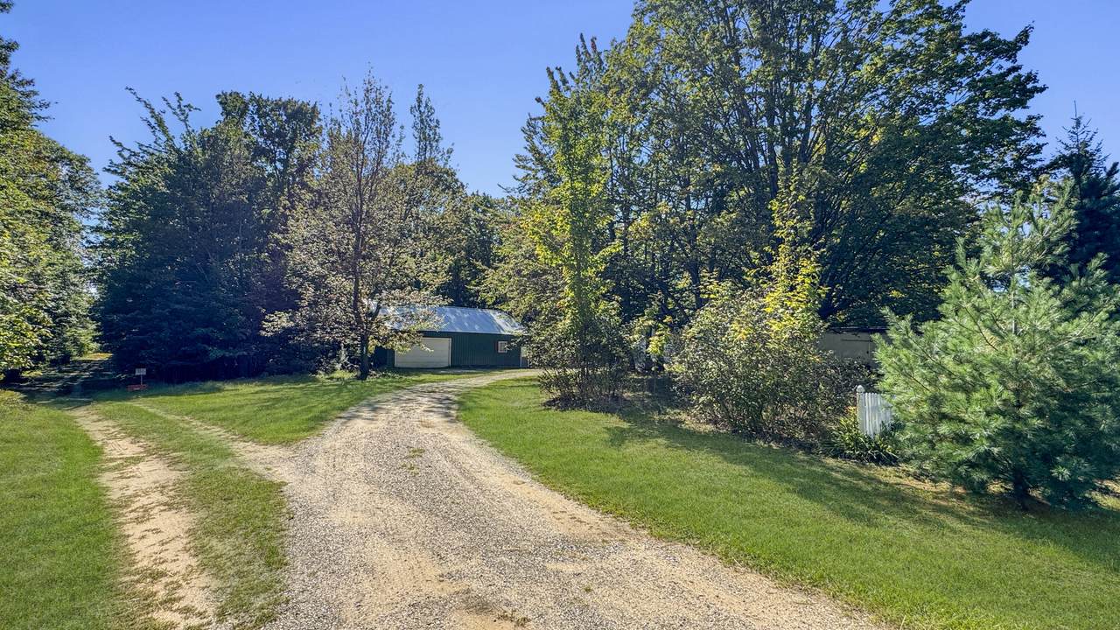
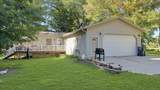
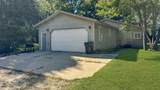
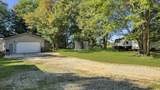
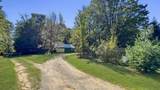
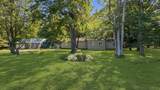
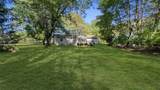
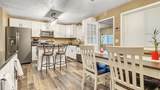
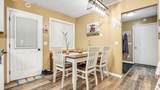
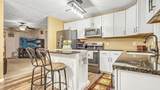
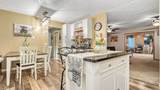
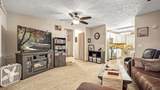
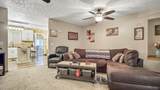
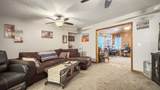
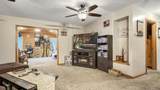
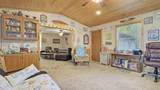
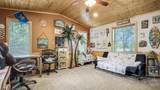
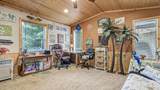
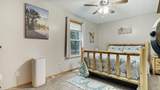
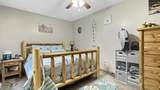
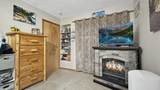
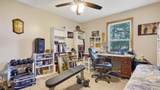
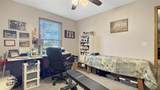
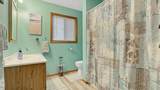
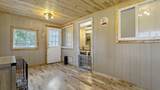
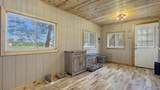
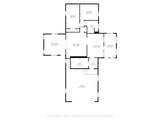
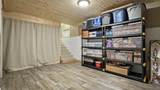
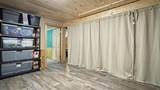
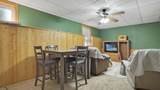
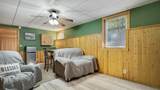
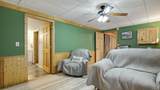
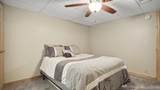
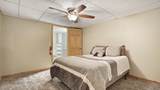
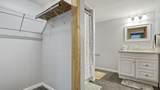
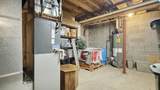
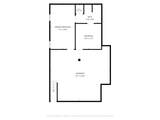
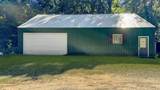
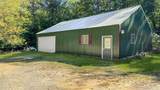
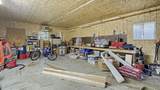
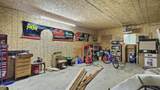
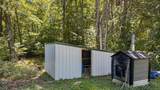
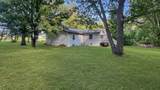
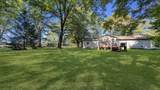
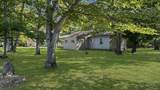
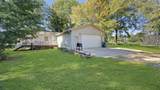
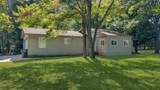
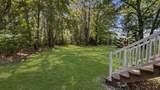
Set on 7.5 wooded acres between Lake City and Manton, this three-bedroom, two-and-a-half-bath home offers a quiet, private setting. Set back from the main paved road, the home offers the beauty of the hardwoods behind it. The home offers 2350 finished square feet. The kitchen has been recently updated with new cabinetry and quartz countertops. The floor plan provides a spacious living room, a bonus den area, two main-level bedrooms, a large laundry room, and a fully finished four-season room. The lower level offers finished living space with an egress window that can be used as a family room or legal bedroom, a non-conforming bedroom, a full bathroom, and plenty of unfinished storage space. There is an attached, fully finished two-car garage. Like all great properties out in the country, you will find the 32' x 48' partially finished pole building and a whole-house generator. If you are looking for a centrally located country setting, then come feel the beauty and peacefulness of this property!
-
3BEDS
-
7.5ACRES
-
2BATHS
-
11/2 BATHS
-
2,350SQFT
-
$168$/SQFT
Description
Set on 7.5 wooded acres between Lake City and Manton, this three-bedroom, two-and-a-half-bath home offers a quiet, private setting. Set back from the main paved road, the home offers the beauty of the hardwoods behind it. The home offers 2350 finished square feet. The kitchen has been recently updated with new cabinetry and quartz countertops. The floor plan provides a spacious living room, a bonus den area, two main-level bedrooms, a large laundry room, and a fully finished four-season room. The lower level offers finished living space with an egress window that can be used as a family room or legal bedroom, a non-conforming bedroom, a full bathroom, and plenty of unfinished storage space. There is an attached, fully finished two-car garage. Like all great properties out in the country, you will find the 32' x 48' partially finished pole building and a whole-house generator. If you are looking for a centrally located country setting, then come feel the beauty and peacefulness of this property!
© 2026 MichRIC, LLC. All rights reserved. Information deemed reliable but not guaranteed. Updated: 2026-10-15T23:33:47.967.