Skip To Content

843 Golfview

Algonac, MI 48001
  • $150,000
  • STATUS: Active
  • ON SITE: 16 Days
  • MLS #: 26051750
$150,000
  • 3
    BEDS
  • 0.2
    ACRES
  • 1
    BATHS
  • 0
    1/2 BATHS
  • 1,232
    SQFT
  • $122
    $/SQFT
Neighborhood:
Type:
Single-Family Home
Built:
1971
County:

School Ratings & Info

School District:

Description

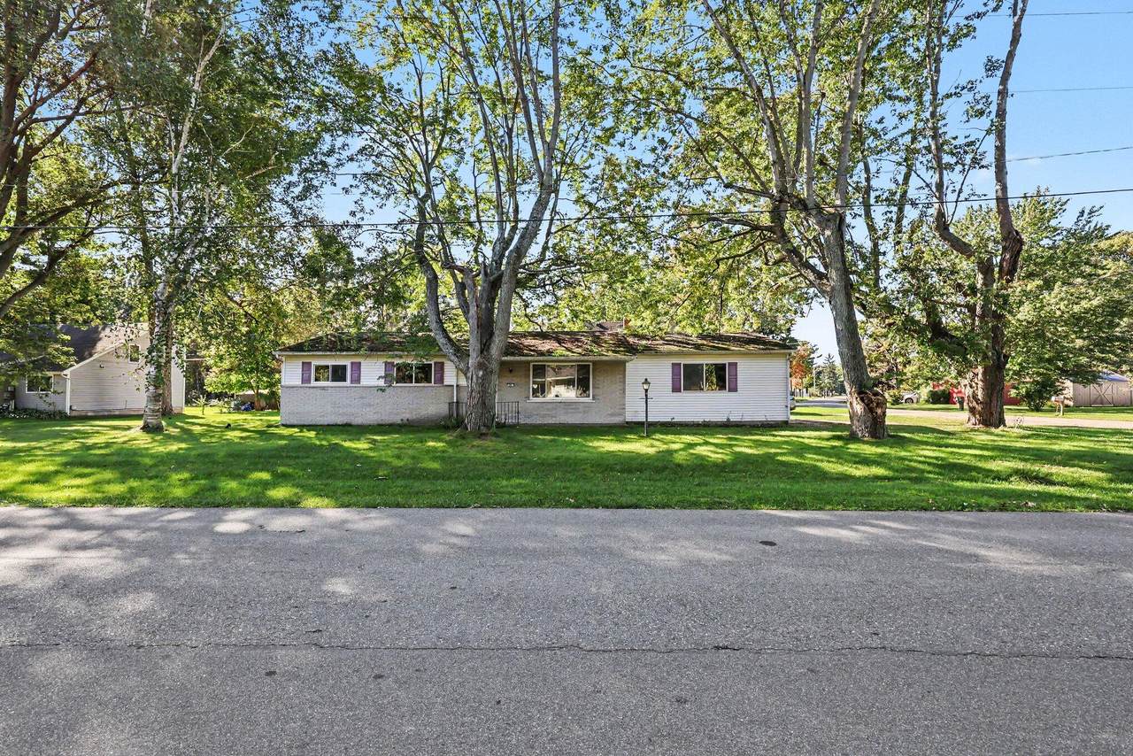
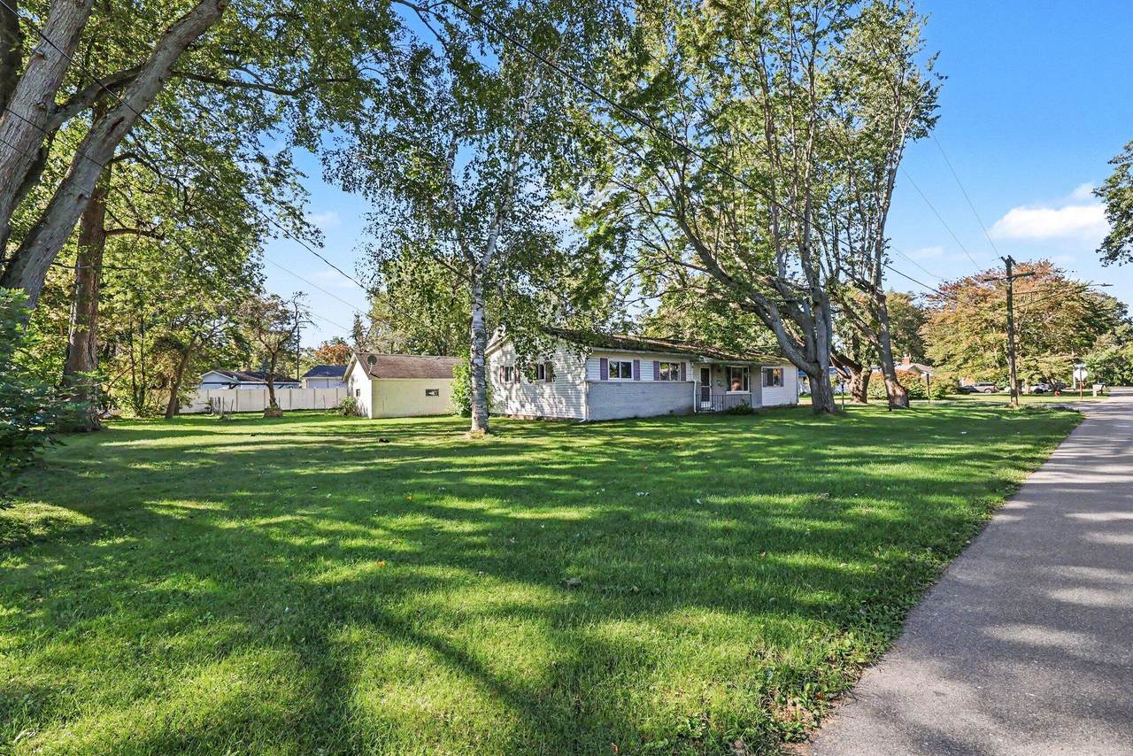
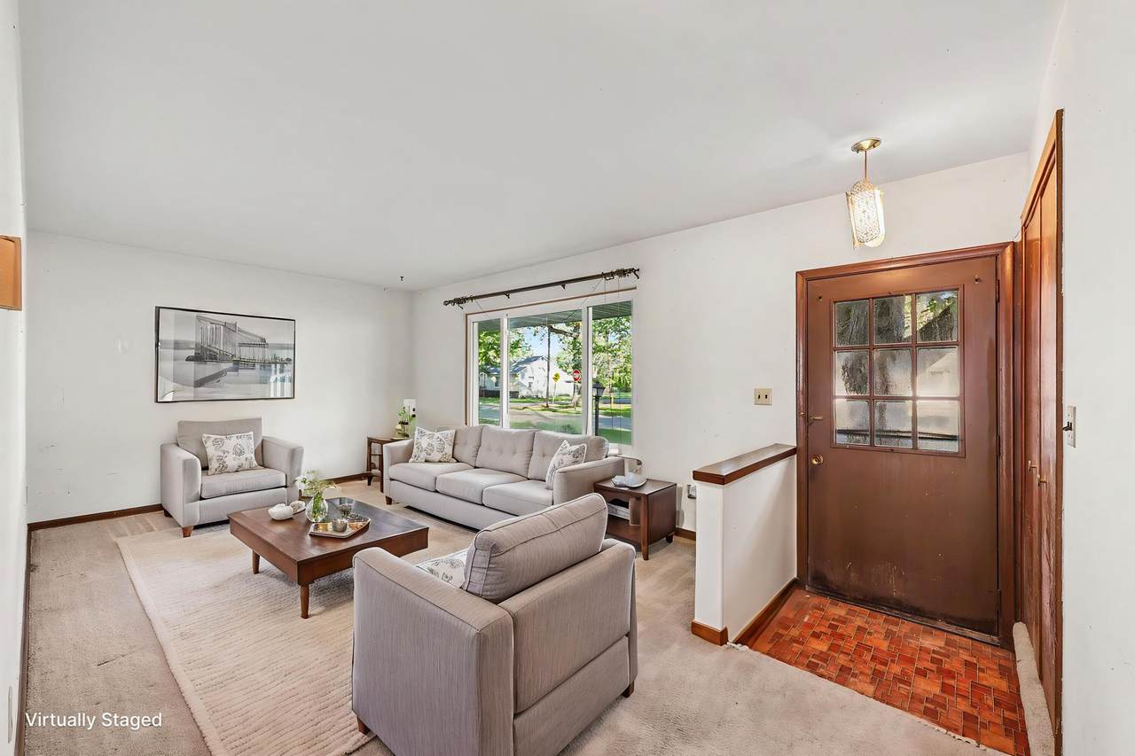
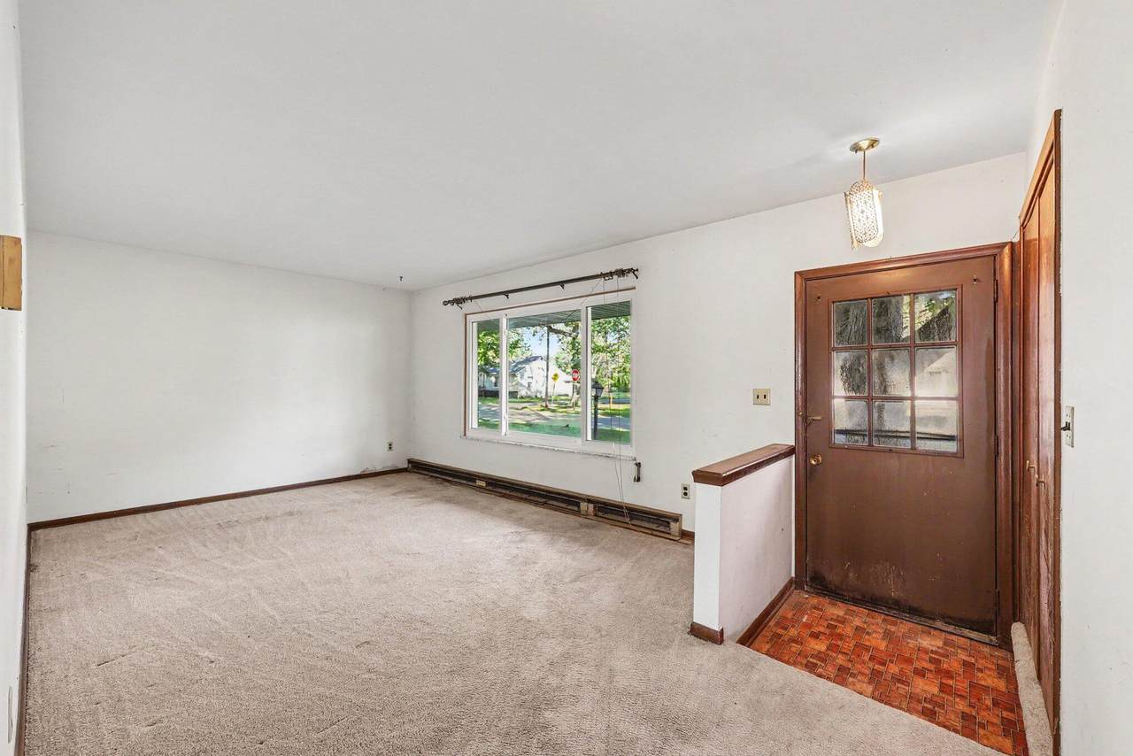
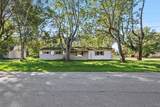
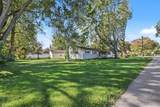
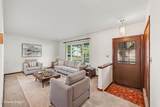
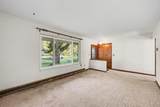
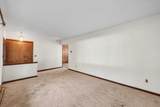
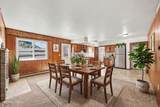
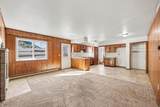
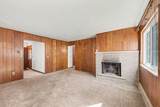
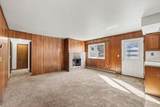
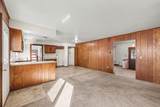
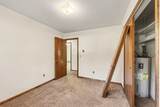
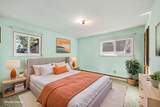
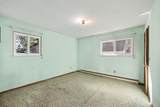
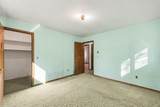
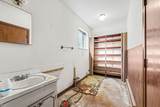
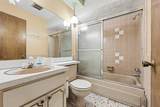
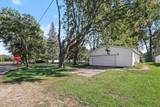
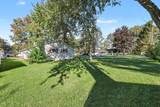
Handyperson special and full of potential! This ranch-style home in Algonac offers a great opportunity to bring your vision and updates to life. Situated on a corner lot with a large side yard, there is plenty of outdoor space to enjoy. The home features an oversized attached garage, crawl space, and both a living room and a family room for flexible living space. The spacious, open kitchen flows directly into the family room, complete with a fireplace and plenty of room for gathering. The home may offer one full bath and an additional half bath, buyer to verify. A diamond in the rough with tons of possibilities—bring your ideas and make this home your own!

Monthly Payment Calculator


© 2026 MichRIC, LLC. All rights reserved. Information deemed reliable but not guaranteed. Updated: 2026-10-15T23:33:47.967.
www.michiganlakehomes.net/homes/181628014
Print Image

843 Golfview Algonac, MI 48001

  • Price: $150,000
  • Status: Active
  • On Site: 16 Days
  • MLS #: 26051750
3
Beds
1
Baths
0
½ Baths
0.2
Acres
1,232
SQFT
$122
$/SQFT
1971
Built
Neighborhood:
Algonac City
County:
St. Clair
School District:
Algonac
Property Description
Handyperson special and full of potential! This ranch-style home in Algonac offers a great opportunity to bring your vision and updates to life. Situated on a corner lot with a large side yard, there is plenty of outdoor space to enjoy. The home features an oversized attached garage, crawl space, and both a living room and a family room for flexible living space. The spacious, open kitchen flows directly into the family room, complete with a fireplace and plenty of room for gathering. The home may offer one full bath and an additional half bath, buyer to verify. A diamond in the rough with tons of possibilities—bring your ideas and make this home your own!
Exterior Features

Architectural Style Ranch Attached Garage YN Yes Construction Materials BrickVinyl Siding Corner Lot YN Yes Driveway Paved YN Yes Garage YN Yes Lot Features Corner LotLevel Other Structures [] Pool Features [] Road Surface Type Paved Roof Shingle Waterfront Features [] Waterfront YN No Window Features ScreensInsulated Windows

Interior Features

Appliances Disposal Basement Crawl Space Basement YN No Cooling Attic Fan Cooling YN Yes Fireplace Features Family RoomWood Burning Fireplace YN Yes Heating Baseboard Heating YN Yes Interior Features BroadbandGarage Door Opener Main Floor Bedrooms 3 Rooms Primary Bedroom (Main Level) Bedroom 2 (Main Level) Bedroom 3 (Main Level) Bathroom 1 (Main Level) Dining Area (Main Level) Kitchen (Main Level) Living Room (Main Level) Laundry (Main Level)

Property Features

Accessibility Features [] Association Amenities [] Association Fee Includes [] Auction Or For Sale For Sale Cross Street Golfview and Lee St Listing Terms CashConventional New Construction YN No Property Sub Type Single Family Residence Sewer Public Tax Annual Amount 1437 Tax Year 2025 Utilities Phone AvailableNatural Gas Connected Water Source Public Zoning RES

Listing provided courtesy of Jason Strat of Redfin Corporation: 248-327-0275. © 2026 MichRIC, LLC. All rights reserved. Information deemed reliable but not guaranteed.


© 2026 MichRIC, LLC. All rights reserved. Information deemed reliable but not guaranteed. Updated: 2026-10-15T23:33:47.967.
 
https://bt-photos.global.ssl.fastly.net/swmich/1280_boomver_1_26051750-2.jpg https://bt-photos.global.ssl.fastly.net/swmich/1280_boomver_1_26051750-2.jpg https://bt-photos.global.ssl.fastly.net/swmich/1280_boomver_1_26051750-2.jpg
Logo
Green Towne Coastal Realty
2624 Niles Ave
Saint Joseph MI, 49085