Skip To Content

8475 Valleywood Lane

Portage, MI 49024
  • $415,000
  • STATUS: Active
  • ON SITE: 19 Days
  • MLS #: 26051430
$415,000
  • 4
    BEDS
  • 0.31
    ACRES
  • 2
    BATHS
  • 1
    1/2 BATHS
  • 2,898
    SQFT
  • $143
    $/SQFT
Neighborhood:
Type:
Single-Family Home
Built:
1979
County:

School Ratings & Info

School District:

Description

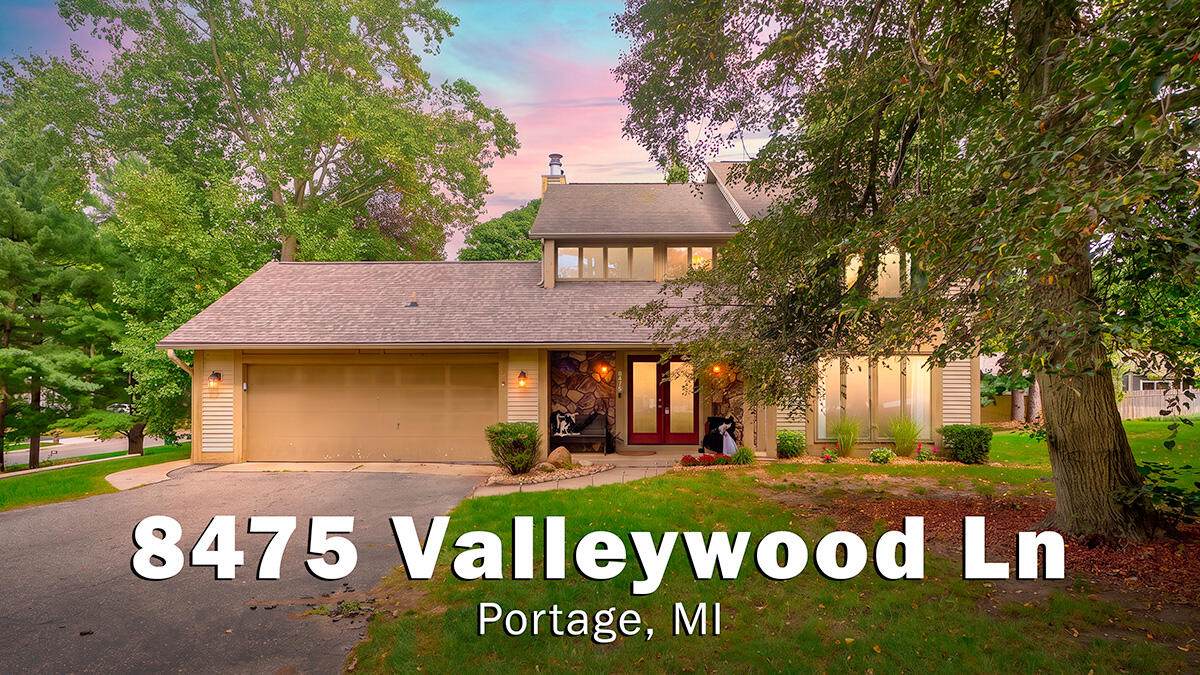
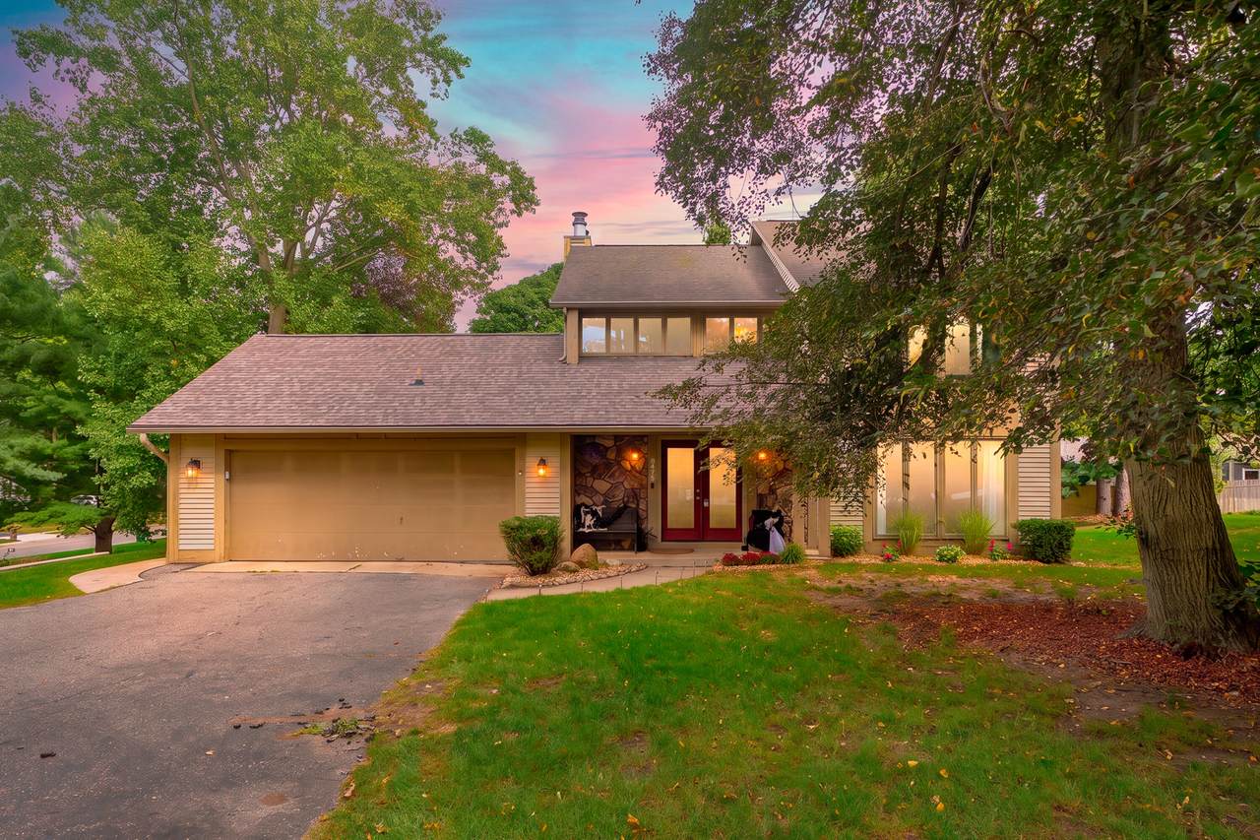
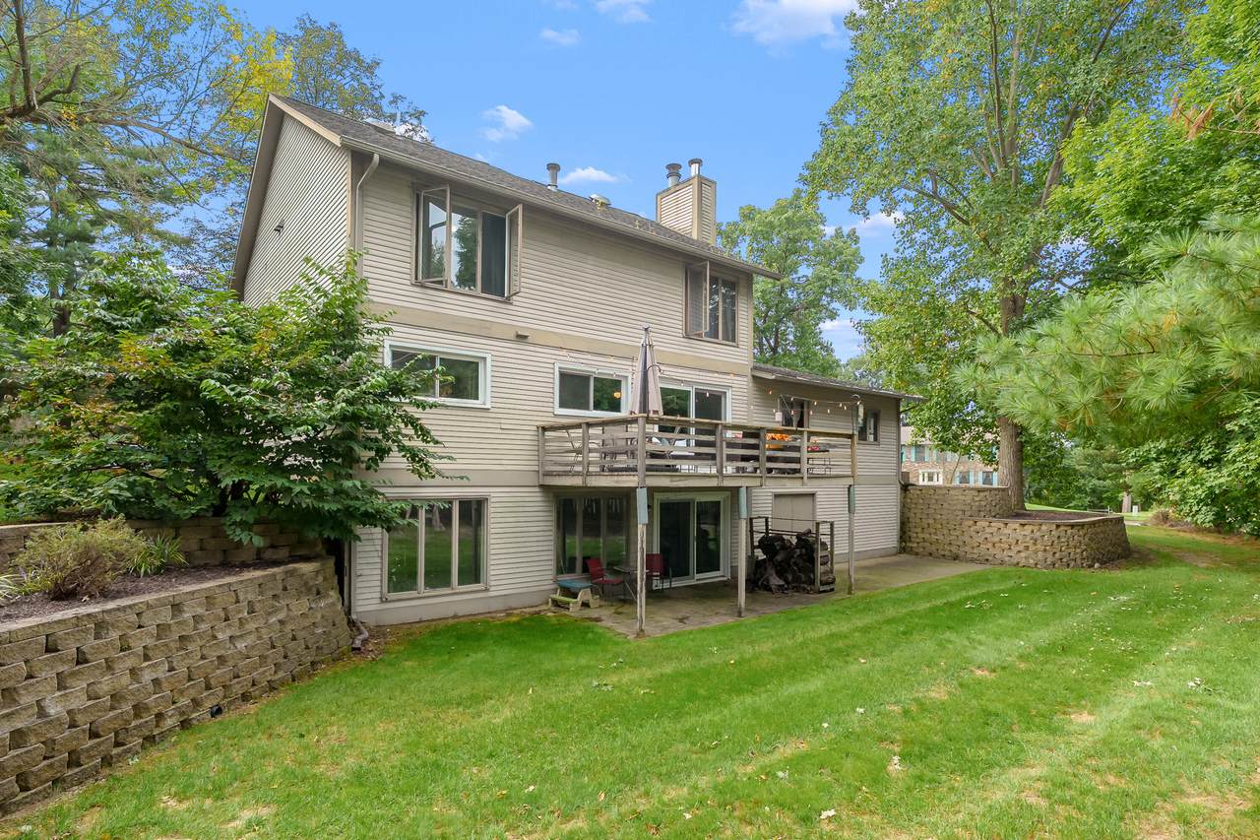
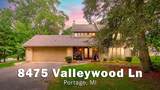
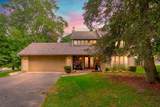
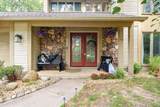
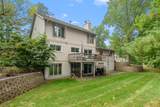
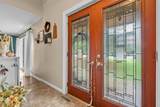
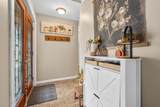
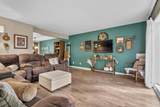
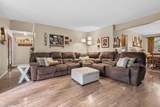
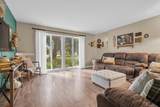
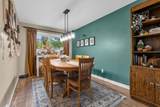
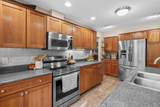
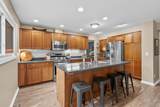
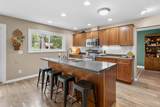
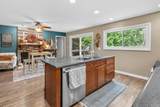
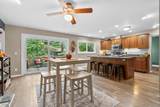
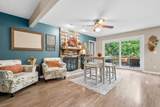
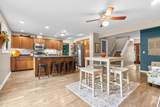
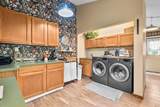
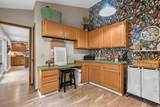
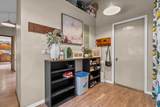
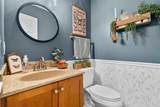
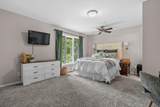
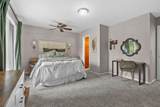
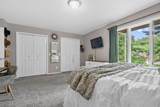
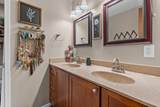
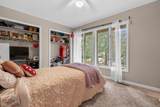
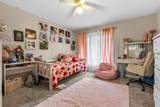
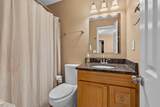
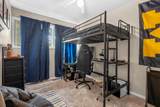
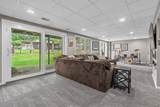
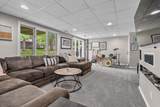
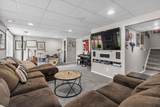
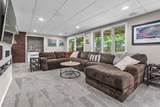
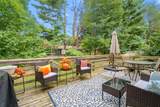
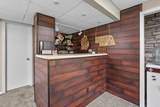
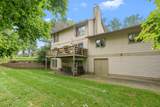
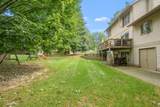
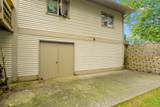
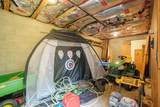
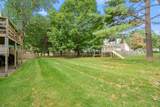
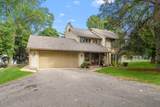
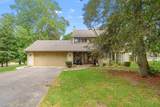
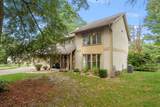
Open House October 4, 2-3pm! Updated 4 bd, 2.5 bath walkout home w/2898sq ft of living space, located on a quiet cul-de-sac in Portage. Main floor includes spacious living & dining room, newer cherry kitchen updated appliances open to family room & stone fireplace, half bath. New oversized sliding door allows views of mature trees,access to large deck. Over-sized attached 2 car garage! Large mudroom w/ample closet space, adjoins enormous laundry/multipurpose room w/built-in cabinets & desk area. Upstairs are 4 generously sized bedrooms to include Primary bedroom & bath w/ tile shower & granite and newer custom closet system, 3 additional bedrooms, updated family bath complete the upper level. New carpet in the finished walkout, family room/new slider to nice-sized patio and large storage area attached to home. Lower level includes family room, utility room, plumbed for bath. Updates include New LVP flooring & carpet throughout home, Newer furnace & sliders, fresh paint & lighting.

Monthly Payment Calculator


© 2026 MichRIC, LLC. All rights reserved. Information deemed reliable but not guaranteed. Updated: 2026-10-15T23:33:47.967.
www.michiganlakehomes.net/homes/181578352
Print Image

8475 Valleywood Lane Portage, MI 49024

  • Price: $415,000
  • Status: Active
  • On Site: 19 Days
  • MLS #: 26051430
4
Beds
2
Baths
1
½ Baths
0.31
Acres
2,898
SQFT
$143
$/SQFT
1979
Built
Neighborhood:
Portage City
County:
Kalamazoo
School District:
Portage
Property Description
Open House October 4, 2-3pm! Updated 4 bd, 2.5 bath walkout home w/2898sq ft of living space, located on a quiet cul-de-sac in Portage. Main floor includes spacious living & dining room, newer cherry kitchen updated appliances open to family room & stone fireplace, half bath. New oversized sliding door allows views of mature trees,access to large deck. Over-sized attached 2 car garage! Large mudroom w/ample closet space, adjoins enormous laundry/multipurpose room w/built-in cabinets & desk area. Upstairs are 4 generously sized bedrooms to include Primary bedroom & bath w/ tile shower & granite and newer custom closet system, 3 additional bedrooms, updated family bath complete the upper level. New carpet in the finished walkout, family room/new slider to nice-sized patio and large storage area attached to home. Lower level includes family room, utility room, plumbed for bath. Updates include New LVP flooring & carpet throughout home, Newer furnace & sliders, fresh paint & lighting.
Exterior Features

Architectural Style Traditional Attached Garage YN Yes Construction Materials Aluminum SidingWood Siding Driveway Paved YN Yes Garage YN Yes Lot Features Cul-De-Sac Other Structures Shed(s) Pool Features [] Road Surface Type Paved Roof Composition Underground Sprinkler YN Yes Waterfront Features [] Waterfront YN No Window Features StormsScreens

Interior Features

Appliances HumidifierDishwasherDisposalMicrowaveRangeRefrigeratorWater Softener Owned Basement PartialWalk-Out Access Basement YN Yes Cooling Central Air Cooling YN Yes Fireplace Features Gas/Wood StoveFamily RoomWood Burning Fireplace YN Yes Heating Forced Air Heating YN Yes Interior Features Ceiling Fan(s)BroadbandGarage Door OpenerCenter Island Main Floor Bedrooms 0 Rooms Kitchen Dining Room Family Room Living Room Recreation Laundry Primary Bedroom Primary Bathroom Bedroom 2 Bedroom 3 Bedroom 4

Property Features

Accessibility Features [] Association Amenities [] Association Fee Includes [] Auction Or For Sale For Sale Cross Street Dogwood and End Listing Terms CashFHAVA LoanConventional New Construction YN No Property Sub Type Single Family Residence Sewer Public Tax Annual Amount 5139.52 Tax Year 2025 Utilities Phone AvailableNatural Gas AvailableElectricity AvailableCable AvailablePhone ConnectedNatural Gas ConnectedCable ConnectedStorm Sewer Water Source Public

Listing provided courtesy of Lisa Morgan of Jaqua, REALTORS: 269-341-4300. © 2026 MichRIC, LLC. All rights reserved. Information deemed reliable but not guaranteed.


© 2026 MichRIC, LLC. All rights reserved. Information deemed reliable but not guaranteed. Updated: 2026-10-15T23:33:47.967.
 
https://bt-photos.global.ssl.fastly.net/swmich/1280_boomver_1_26051430-2.jpg https://bt-photos.global.ssl.fastly.net/swmich/1280_boomver_1_26051430-2.jpg https://bt-photos.global.ssl.fastly.net/swmich/1280_boomver_1_26051430-2.jpg
Logo
Green Towne Coastal Realty
2624 Niles Ave
Saint Joseph MI, 49085