Skip To Content

8541 Sheridan Street

Montague, MI 49437
  • $279,900
  • STATUS: Active
  • ON SITE: 12 Days
  • MLS #: 26051356
UPDATED: 32 min ago
$279,900
  • 4
    BEDS
  • 0.3
    ACRES
  • 1
    BATHS
  • 0
    1/2 BATHS
  • 1,500
    SQFT
  • $187
    $/SQFT
Neighborhood:
Type:
Single-Family Home
Built:
1930
County:

School Ratings & Info

School District:

Description

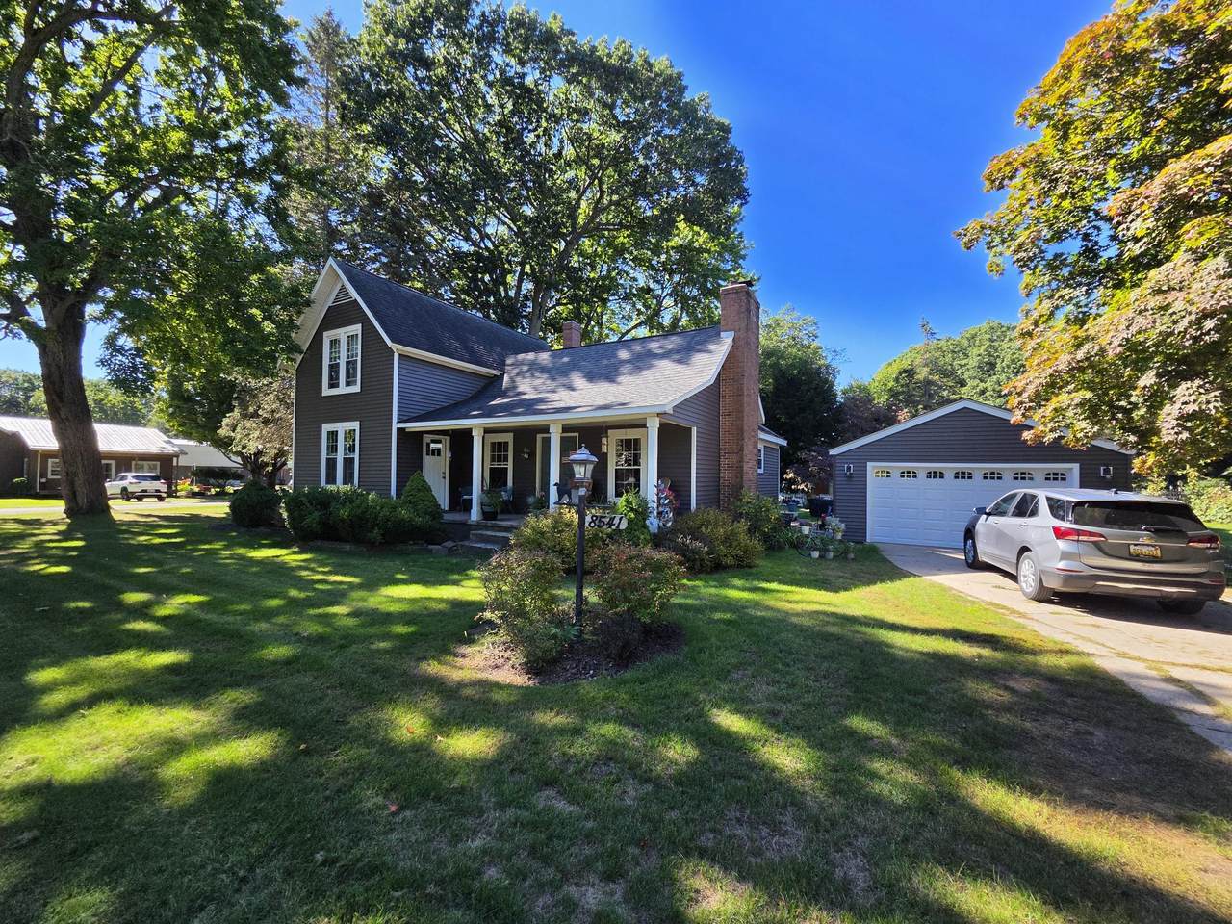
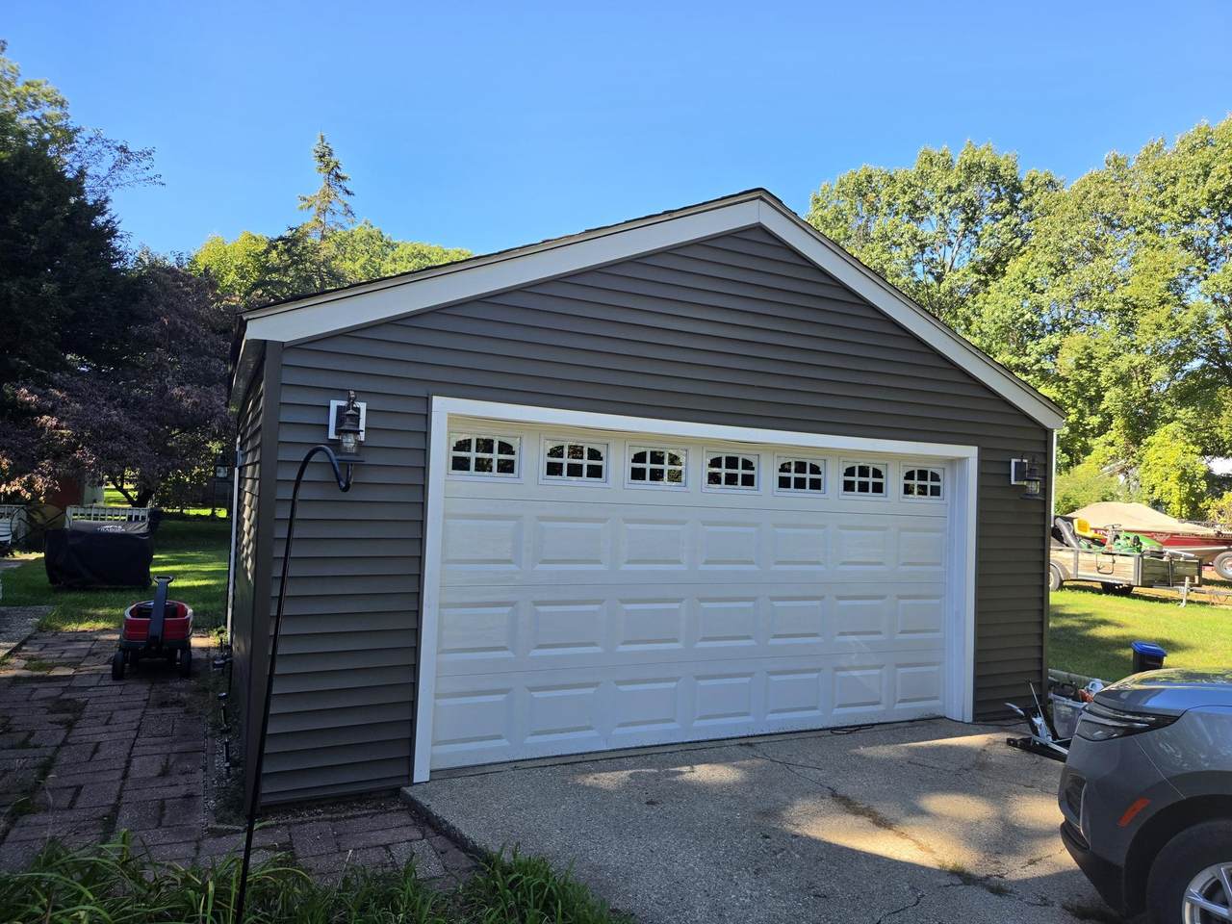
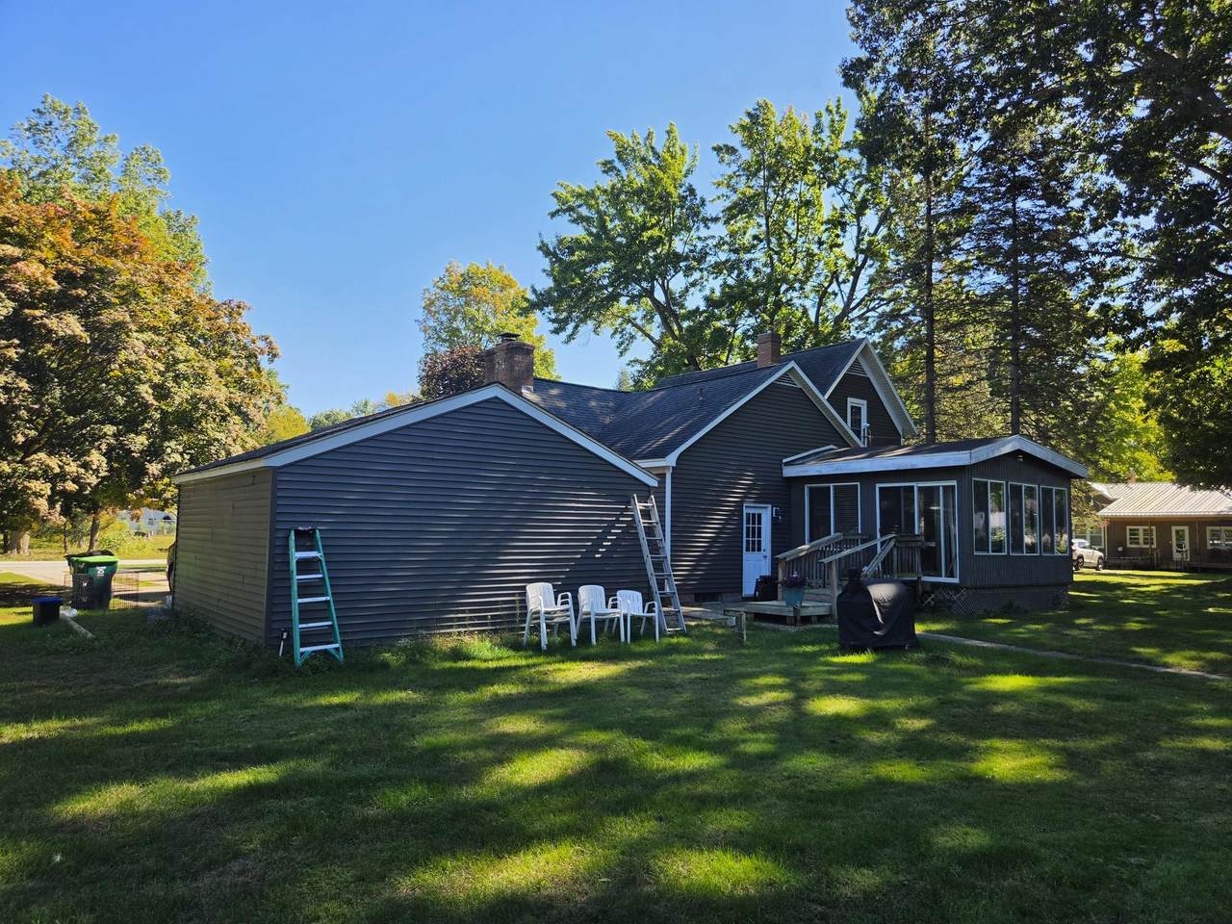
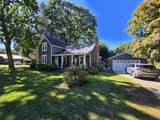
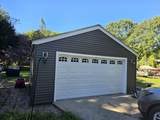
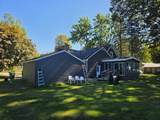
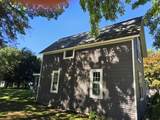
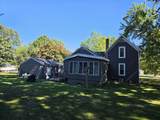
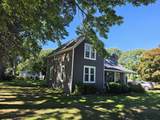
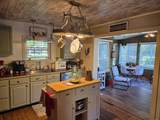
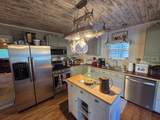
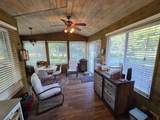
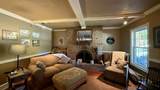
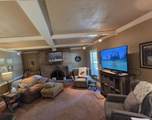
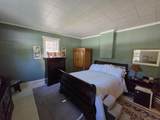
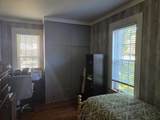
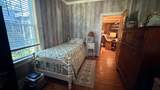
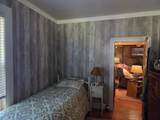
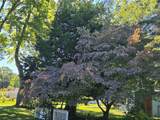
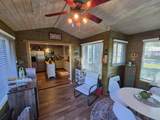
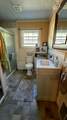
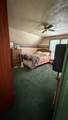
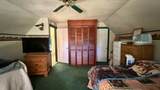
This charming 4-bedroom, 1-bathroom single-family home in Montague, offering approximately 1,500 square feet of comfortable living space. The home features a 2-car garage with plenty of room for vehicle storage, hobbies, or a workshop. Outside, enjoy a beautifully landscaped yard with mature trees and a patio—perfect for relaxing or entertaining. Just off the kitchen, the four-season room provides a peaceful space to enjoy views of the shaded backyard throughout the year. The easily accessible basement offers laundry room along with additional storage space. A wonderful opportunity to enjoy comfortable living both inside and out!

Monthly Payment Calculator


© 2026 MichRIC, LLC. All rights reserved. Information deemed reliable but not guaranteed. Updated: 2026-10-08T08:33:47.67.
www.michiganlakehomes.net/homes/181564639
Print Image

8541 Sheridan Street Montague, MI 49437

  • Price: $279,900
  • Status: Active
  • On Site: 12 Days
  • Updated: 32 min ago
  • MLS #: 26051356
4
Beds
1
Baths
0
½ Baths
0.3
Acres
1,500
SQFT
$187
$/SQFT
1930
Built
Neighborhood:
Montague City
County:
Muskegon
School District:
Montague
Property Description
This charming 4-bedroom, 1-bathroom single-family home in Montague, offering approximately 1,500 square feet of comfortable living space. The home features a 2-car garage with plenty of room for vehicle storage, hobbies, or a workshop. Outside, enjoy a beautifully landscaped yard with mature trees and a patio—perfect for relaxing or entertaining. Just off the kitchen, the four-season room provides a peaceful space to enjoy views of the shaded backyard throughout the year. The easily accessible basement offers laundry room along with additional storage space. A wonderful opportunity to enjoy comfortable living both inside and out!
Exterior Features

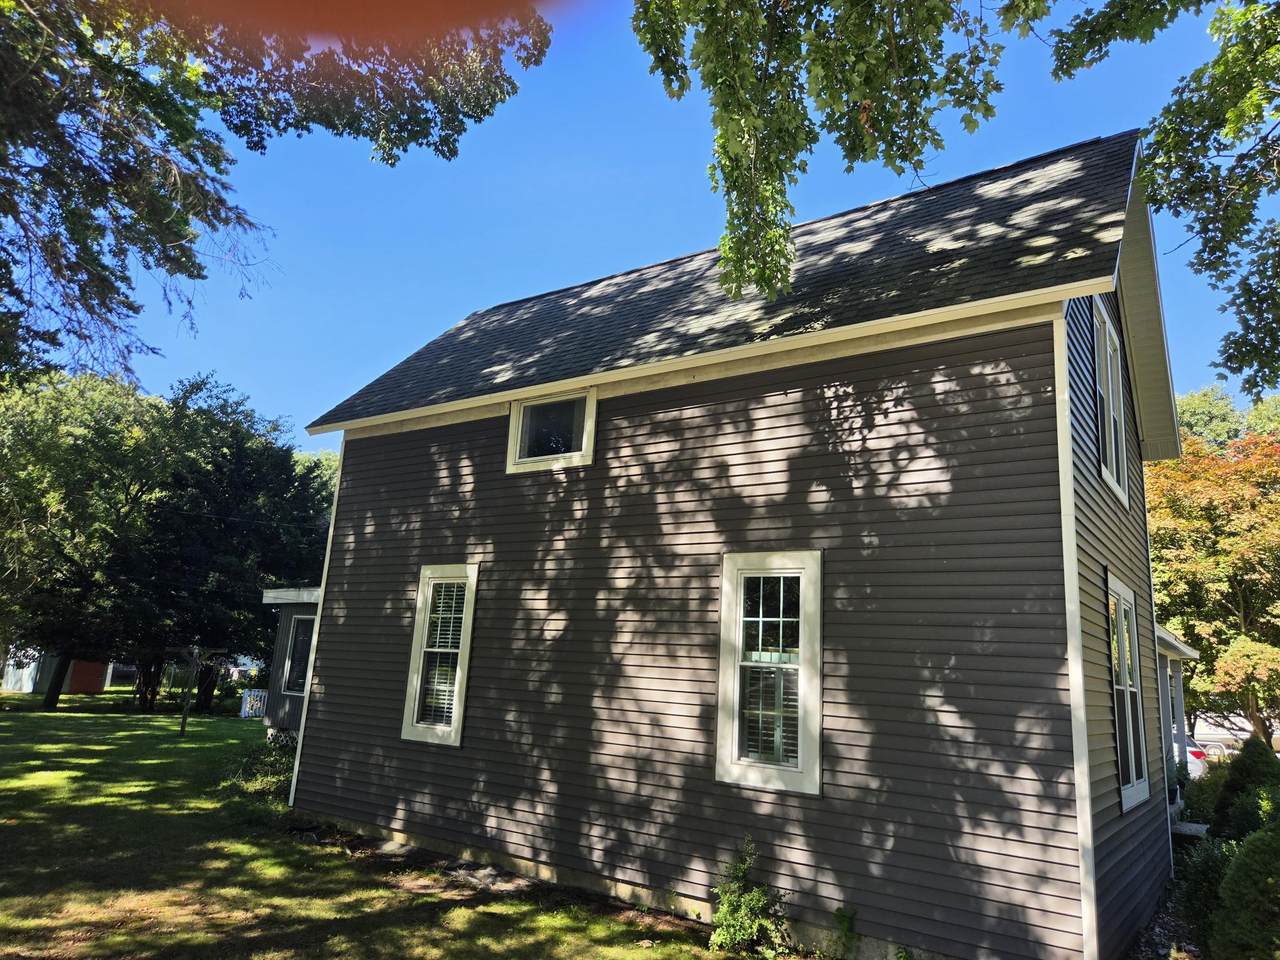
Architectural Style Farmhouse Attached Garage YN No Construction Materials Vinyl Siding Corner Lot YN Yes Driveway Paved YN Yes Garage YN Yes Lot Features Corner LotSidewalk Other Structures [] Pool Features [] Road Surface Type Paved Roof Composition Waterfront Features [] Waterfront YN No Window Features StormsScreensReplacementWindow Treatments

Interior Features

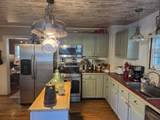
Appliances Iron Water FIlterDishwasherDryerFreezerRangeRefrigeratorWasher Basement Michigan Basement Basement YN Yes Cooling Central Air Cooling YN Yes Fireplace Features Living Room Fireplace YN Yes Heating Forced Air Heating YN Yes Interior Features Garage Door OpenerCenter Island Main Floor Bedrooms 2 Rooms Kitchen (Main Level) Dining Room (Main Level) Living Room (Main Level) Primary Bedroom (Upper Level) Bedroom 2 (Upper Level) Bedroom 3 (Main Level) Other (Main Level)

Property Features

Accessibility Features [] Association Amenities [] Association Fee Includes [] Auction Or For Sale For Sale Cross Street Grant and Sheridan Listing Terms CashFHAVA LoanRural DevelopmentMSHDAConventional New Construction YN No Property Sub Type Single Family Residence Sewer Public Tax Annual Amount 2364.94 Tax Year 9999 Utilities Natural Gas ConnectedCable Connected Water Source Public Zoning res

Listing provided courtesy of Charlie Brown of Greenridge Realty White Lake: 231-893-4444. © 2026 MichRIC, LLC. All rights reserved. Information deemed reliable but not guaranteed.


© 2026 MichRIC, LLC. All rights reserved. Information deemed reliable but not guaranteed. Updated: 2026-10-08T08:33:47.67.
 
https://bt-photos.global.ssl.fastly.net/swmich/1280_boomver_1_26051356-2.jpg https://bt-photos.global.ssl.fastly.net/swmich/1280_boomver_1_26051356-2.jpg https://bt-photos.global.ssl.fastly.net/swmich/1280_boomver_1_26051356-2.jpg
Logo
Green Towne Coastal Realty
2624 Niles Ave
Saint Joseph MI, 49085