













Description
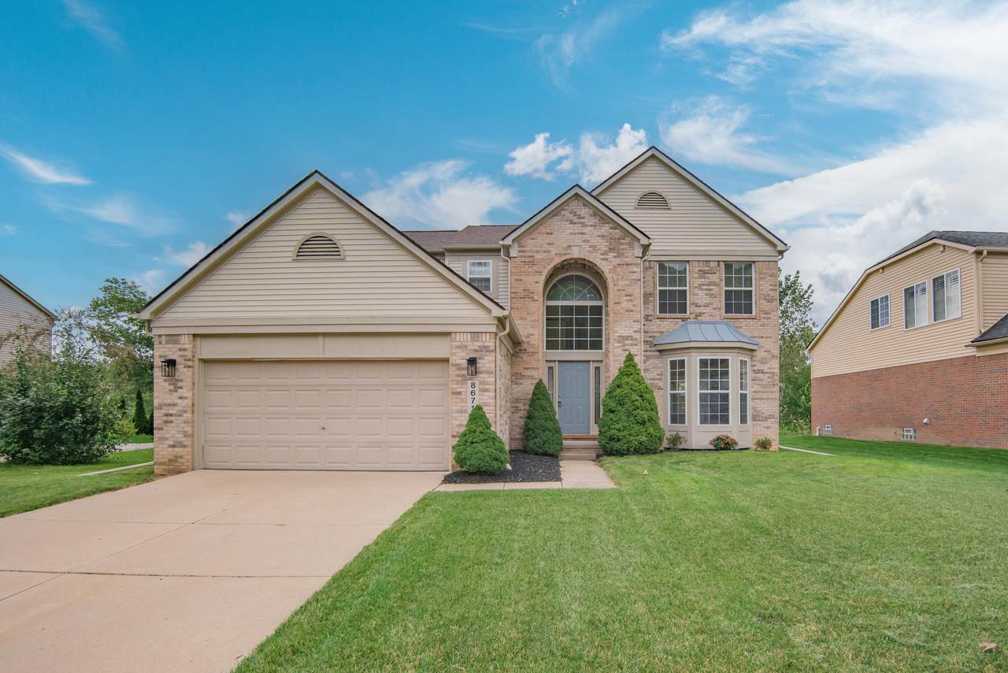
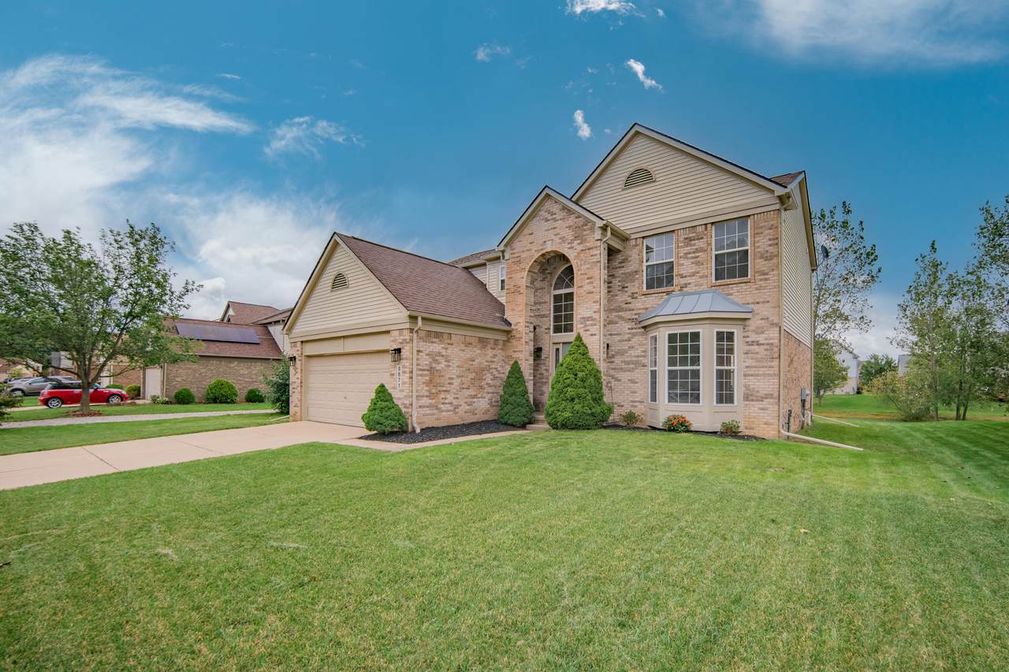
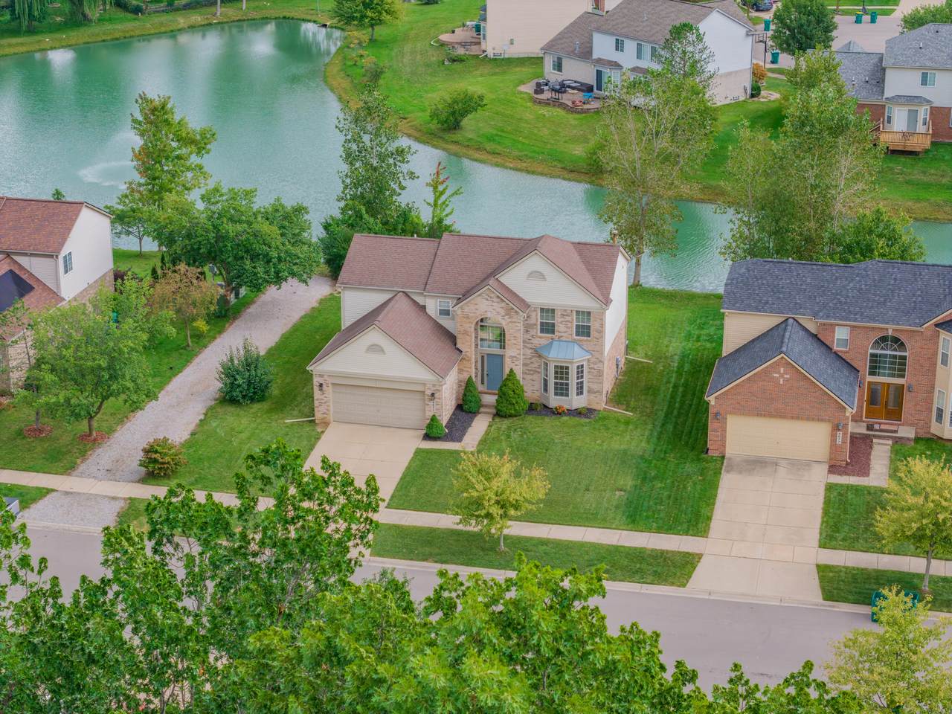
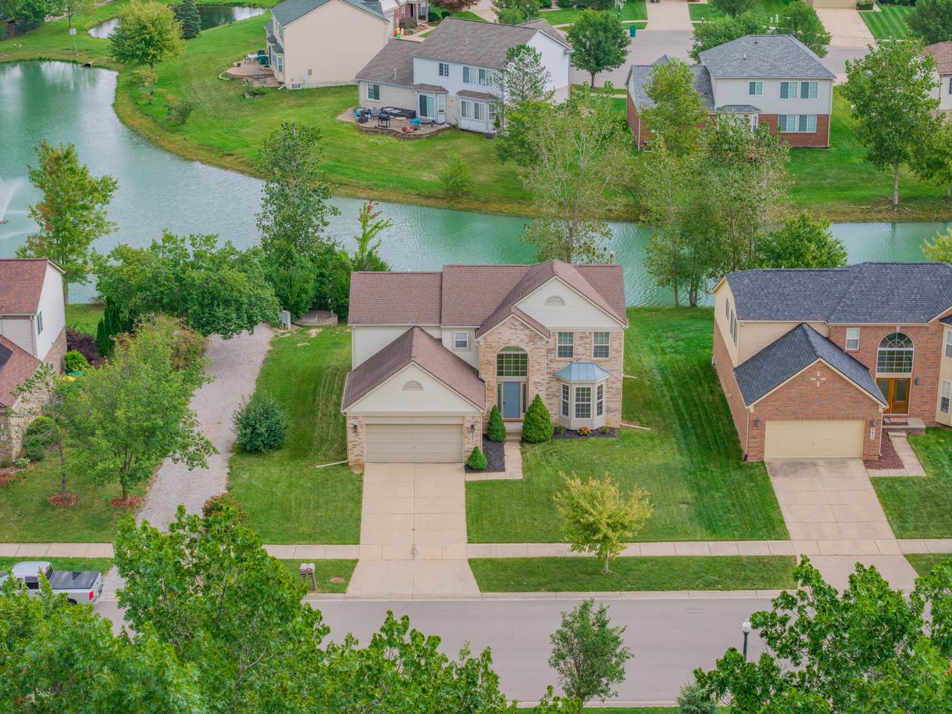
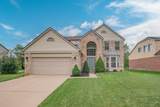
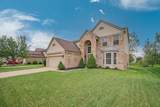
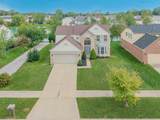
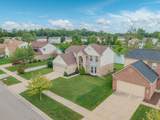
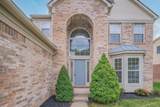
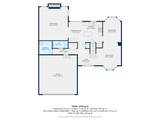
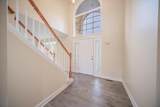
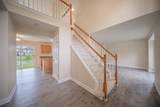
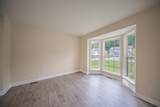
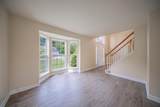
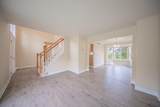
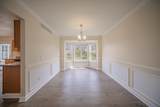
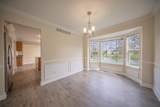
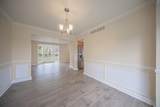
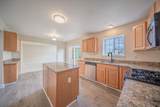
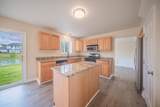
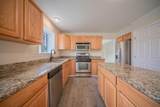
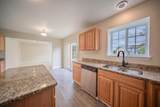
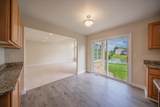
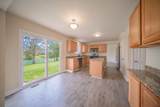
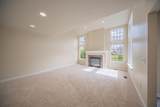
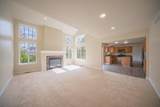
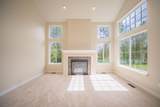
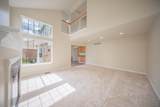
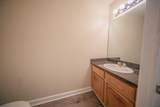
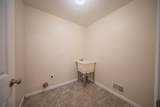
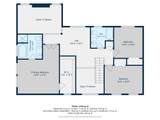
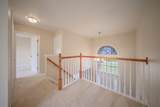
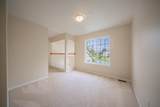
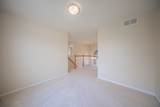
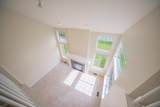
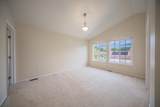
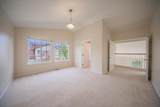
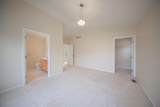
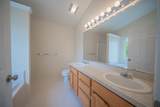
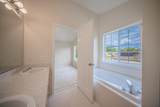
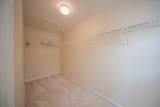
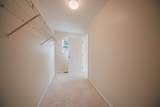
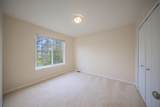
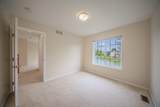
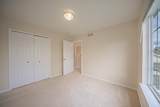
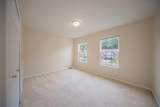
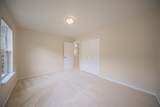
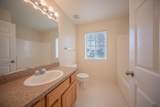
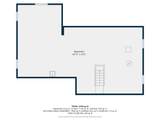
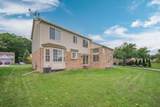
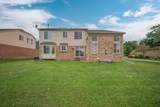
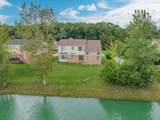
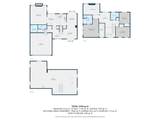
Enjoy peaceful pond views and plenty of room to make this home your own in this well-maintained contemporary colonial in popular Whispering Meadows! Totally move-in ready with opportunities to add your personal touches and build equity with additional updates over time, this spacious home offers a flexible floorplan, abundant natural light, and a fantastic location. From the covered front porch, step into a bright two-story entry that opens to the formal living room with a large bay window. This generous space flows into the formal dining room, where another bay window, elegant wainscoting, and crown molding create a welcoming setting for holidays and special occasions. Next door, the spacious kitchen offers newer granite counters, stainless steel appliances, an island workspace, and convenient pantry. The adjoining breakfast nook features a doorwall to the backyard, ready for your future deck or patio overlooking the pond. The huge family room is sure to become a favorite gathering place, with a soaring vaulted ceiling, cozy gas fireplace flanked by oversized windows, and serene pond views. With plenty of space for movie nights, game days, entertaining, or everyday relaxation, this light-filled room is the heart of the home. A powder room and convenient main-level laundry complete this floor. Upstairs, a loft sitting area overlooks the family room below and leads to three spacious bedrooms. The primary suite features a vaulted ceiling, huge walk-in closet, and private full bathroom with dual vanity, soaking tub, and separate shower. Two additional bedrooms share a hallway full bathroom. Bring your ideas to the full daylight basement, already plumbed for an additional full bathroom and offering an egress window for a potential fourth bedroom. Finish the space to suit your needs with a game or movie room, home office, craft space, guest quarters, or in-law suite - the possibilities are endless! Outside, create your own backyard oasis with a deck or patio overlooking the peaceful pond, or put your green thumb to work with flower and vegetable gardens that will enjoy the morning sun. Enjoy a Ypsilanti mailing address with lower Ypsilanti Township taxes and Lincoln Consolidated Schools, all just minutes from Ford Heritage and Ford Lake Parks, Depot Town, EMU, the Ypsilanti District Library, shopping, dining, and I-94. A wonderful opportunity at a great price point with room to make it truly your own - schedule your showing today!
-
3BEDS
-
0.17ACRES
-
2BATHS
-
11/2 BATHS
-
2,175SQFT
-
$177$/SQFT
Description
Enjoy peaceful pond views and plenty of room to make this home your own in this well-maintained contemporary colonial in popular Whispering Meadows! Totally move-in ready with opportunities to add your personal touches and build equity with additional updates over time, this spacious home offers a flexible floorplan, abundant natural light, and a fantastic location. From the covered front porch, step into a bright two-story entry that opens to the formal living room with a large bay window. This generous space flows into the formal dining room, where another bay window, elegant wainscoting, and crown molding create a welcoming setting for holidays and special occasions. Next door, the spacious kitchen offers newer granite counters, stainless steel appliances, an island workspace, and convenient pantry. The adjoining breakfast nook features a doorwall to the backyard, ready for your future deck or patio overlooking the pond. The huge family room is sure to become a favorite gathering place, with a soaring vaulted ceiling, cozy gas fireplace flanked by oversized windows, and serene pond views. With plenty of space for movie nights, game days, entertaining, or everyday relaxation, this light-filled room is the heart of the home. A powder room and convenient main-level laundry complete this floor. Upstairs, a loft sitting area overlooks the family room below and leads to three spacious bedrooms. The primary suite features a vaulted ceiling, huge walk-in closet, and private full bathroom with dual vanity, soaking tub, and separate shower. Two additional bedrooms share a hallway full bathroom. Bring your ideas to the full daylight basement, already plumbed for an additional full bathroom and offering an egress window for a potential fourth bedroom. Finish the space to suit your needs with a game or movie room, home office, craft space, guest quarters, or in-law suite - the possibilities are endless! Outside, create your own backyard oasis with a deck or patio overlooking the peaceful pond, or put your green thumb to work with flower and vegetable gardens that will enjoy the morning sun. Enjoy a Ypsilanti mailing address with lower Ypsilanti Township taxes and Lincoln Consolidated Schools, all just minutes from Ford Heritage and Ford Lake Parks, Depot Town, EMU, the Ypsilanti District Library, shopping, dining, and I-94. A wonderful opportunity at a great price point with room to make it truly your own - schedule your showing today!
© 2026 MichRIC, LLC. All rights reserved. Information deemed reliable but not guaranteed. Updated: 2026-10-13T18:33:37.787.