Skip To Content

8758 15 Mile Road

Paris, MI 49338
  • $292,000
  • STATUS: Active
  • ON SITE: 11 Days
  • MLS #: 26051454
UPDATED: 84 min ago
$292,000
  • 2
    BEDS
  • 4.09
    ACRES
  • 1
    BATHS
  • 1
    1/2 BATHS
  • 1,352
    SQFT
  • $216
    $/SQFT
Neighborhood:
Type:
Single-Family Home
Built:
2008
County:

School Ratings & Info

School District:

Description

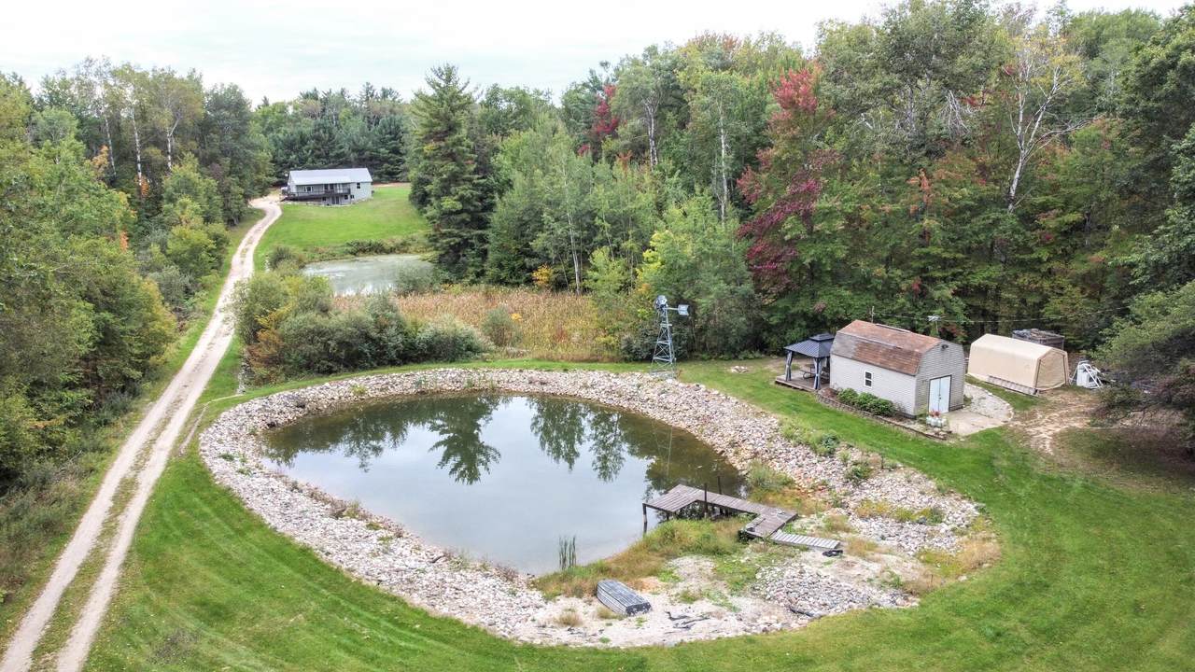
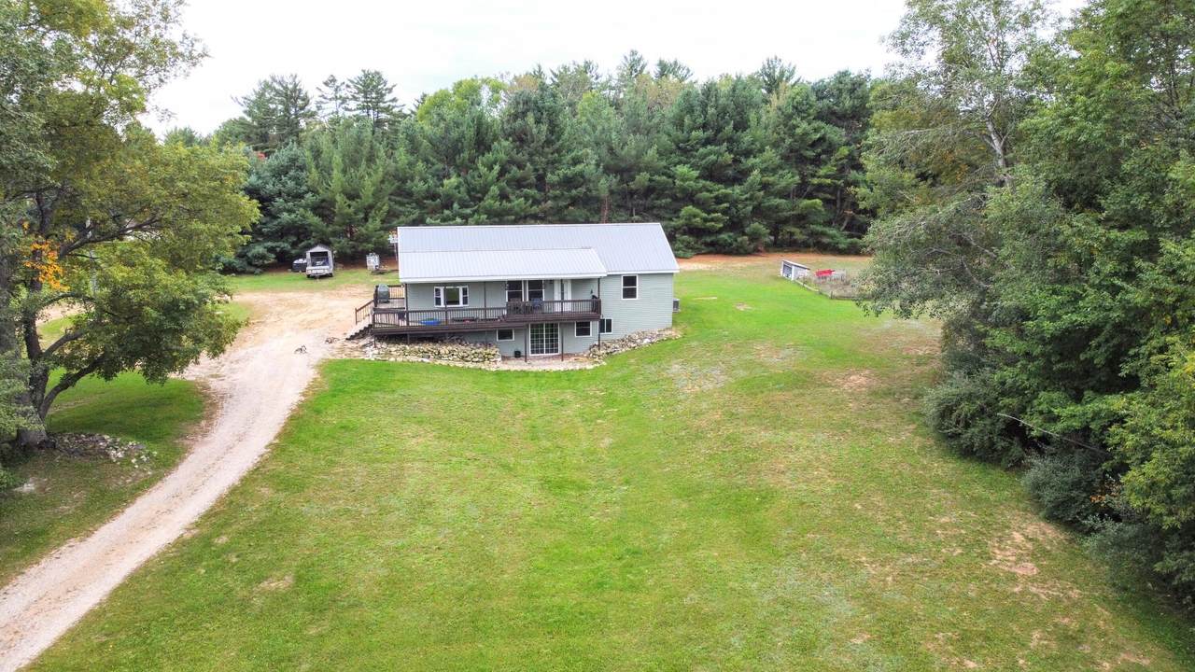
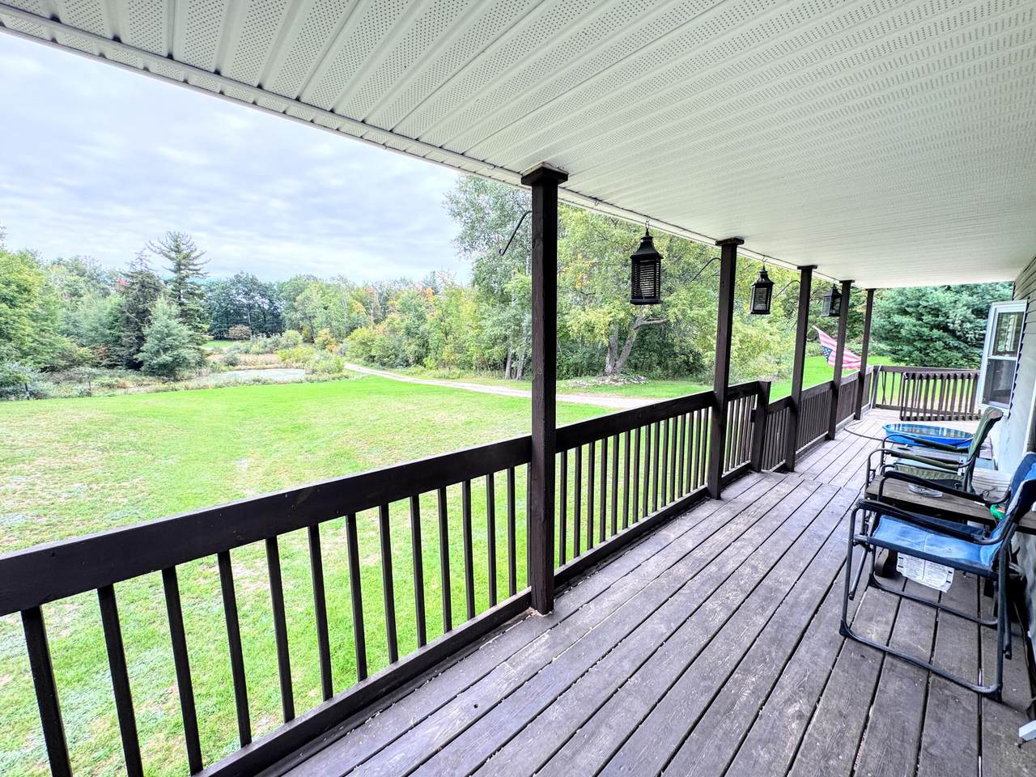
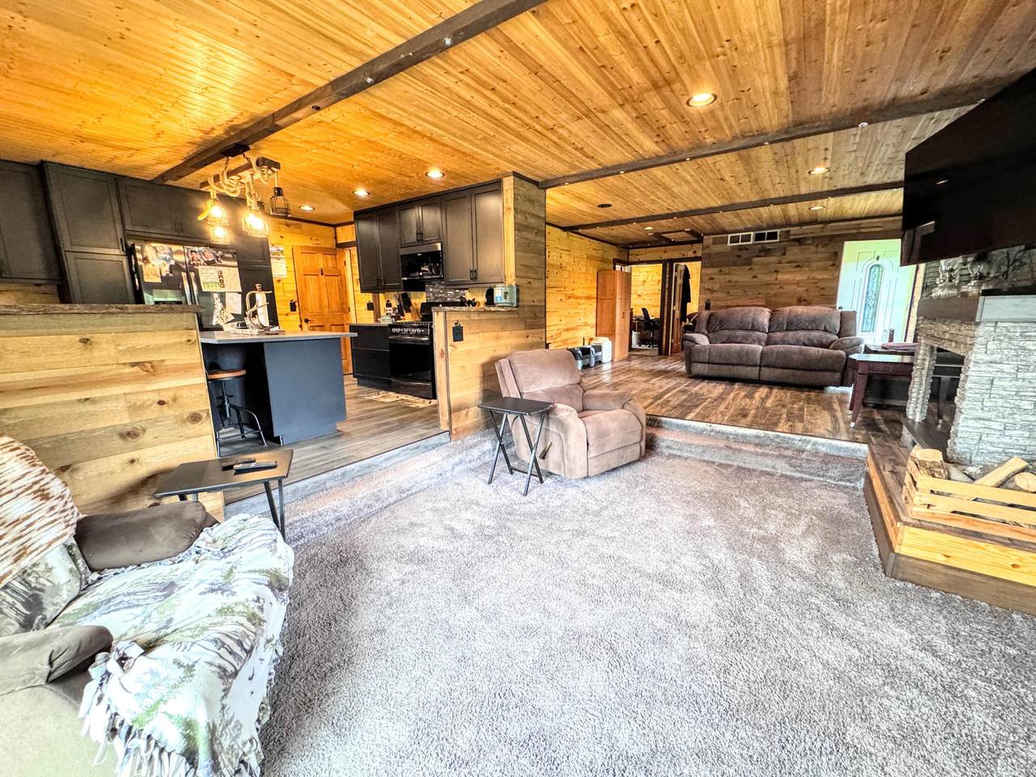
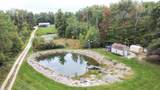
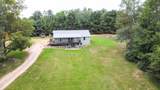
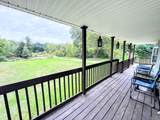
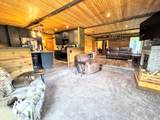
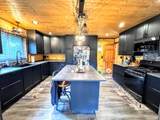
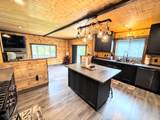
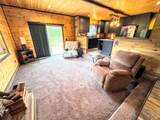
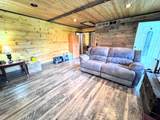
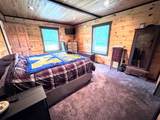
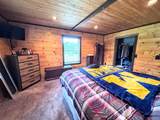
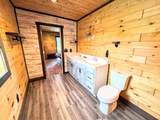
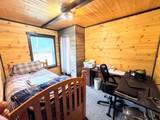
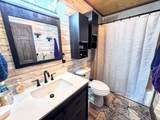
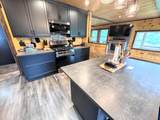
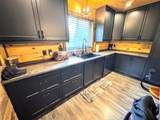
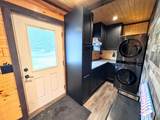
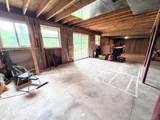
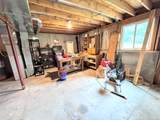
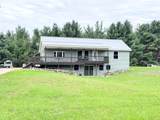
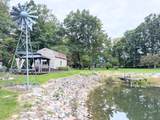
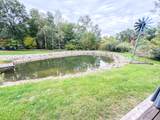
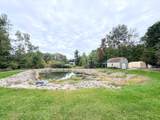
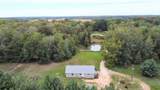
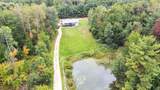
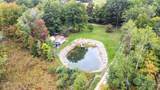
Country living without the project! This remodeled ranch sits on nearly five wooded acres and offers the kind of setting that's getting harder to find — privacy, room to breathe, and your own private ponds. Inside, the home has been refreshed and remodeled with a comfortable, move-in-ready feel. The primary suite now includes its own private bathroom, with plumbing in place and ready for the new owner to complete with a tub or shower insert of their choice. The spacious layout also features a large dining area, plenty of natural light, and a walk-out lower level with even more possibilities — including plumbing already in place for a future third bathroom. Outside, the wraparound deck is the perfect spot to enjoy the peaceful wooded surroundings, watch the wildlife, or unwind at the end of the day. If you've been looking for an updated home with acreage, privacy, and room to make it your own, this one deserves a closer look. Schedule your showing today!

Monthly Payment Calculator


© 2026 MichRIC, LLC. All rights reserved. Information deemed reliable but not guaranteed. Updated: 2026-10-08T08:33:47.67.
www.michiganlakehomes.net/homes/181583045
Print Image

8758 15 Mile Road Paris, MI 49338

  • Price: $292,000
  • Status: Active
  • On Site: 11 Days
  • Updated: 84 min ago
  • MLS #: 26051454
2
Beds
1
Baths
1
½ Baths
4.09
Acres
1,352
SQFT
$216
$/SQFT
2008
Built
Neighborhood:
Barton Twp
County:
Newaygo
School District:
Reed City
Property Description
Country living without the project! This remodeled ranch sits on nearly five wooded acres and offers the kind of setting that's getting harder to find — privacy, room to breathe, and your own private ponds. Inside, the home has been refreshed and remodeled with a comfortable, move-in-ready feel. The primary suite now includes its own private bathroom, with plumbing in place and ready for the new owner to complete with a tub or shower insert of their choice. The spacious layout also features a large dining area, plenty of natural light, and a walk-out lower level with even more possibilities — including plumbing already in place for a future third bathroom. Outside, the wraparound deck is the perfect spot to enjoy the peaceful wooded surroundings, watch the wildlife, or unwind at the end of the day. If you've been looking for an updated home with acreage, privacy, and room to make it your own, this one deserves a closer look. Schedule your showing today!
Exterior Features

Architectural Style Ranch Construction Materials BlockVinyl Siding Garage YN No Lot Features [] Other Structures [] Pool Features [] Road Surface Type [] Roof Metal Water Access YN Yes Water Body Name Pond Water View YN Yes Waterfront Features Pond Waterfront YN Yes Window Features Low-Emissivity WindowsBay/Bow

Interior Features

Appliances DishwasherDryerMicrowaveRangeRefrigeratorWasher Basement FullWalk-Out Access Basement YN Yes Cooling Central Air Cooling YN Yes Fireplace Features Gas/Wood StoveWood Burning Fireplace YN Yes Heating Forced Air Heating YN Yes Interior Features Ceiling Fan(s)LP Tank RentedCenter Island Main Floor Bedrooms 2 Rooms Kitchen (Main Level) Dining Room (Main Level) Living Room (Main Level) Laundry (Main Level) Primary Bedroom (Main Level) Bathroom 2 (Main Level) Primary Bathroom (Main Level) Bedroom 2 (Main Level)

Property Features

Accessibility Features [] Association Amenities Storage Association Fee Includes [] Association YN Yes Auction Or For Sale For Sale Cross Street Beech Listing Terms CashFHAVA LoanRural DevelopmentMSHDAConventional New Construction YN No Property Sub Type Single Family Residence Sewer Septic Tank Tax Annual Amount 2200 Tax Year 2025 Utilities Phone AvailableCable Available Water Source Well

Listing provided courtesy of Chris Jane of Chris Jane Sells Houses: 231-250-0884. © 2026 MichRIC, LLC. All rights reserved. Information deemed reliable but not guaranteed.


© 2026 MichRIC, LLC. All rights reserved. Information deemed reliable but not guaranteed. Updated: 2026-10-08T08:33:47.67.
 
https://bt-photos.global.ssl.fastly.net/swmich/1280_boomver_1_26051454-2.jpg https://bt-photos.global.ssl.fastly.net/swmich/1280_boomver_1_26051454-2.jpg https://bt-photos.global.ssl.fastly.net/swmich/1280_boomver_1_26051454-2.jpg
Logo
Green Towne Coastal Realty
2624 Niles Ave
Saint Joseph MI, 49085