
Skip To Content

89 W Madge Avenue

Hazel Park, MI 48030
  • $169,999
  • STATUS: Active
  • ON SITE: 8 Days
  • MLS #: 26051909
UPDATED: 47 min ago
$169,999
  • 3
    BEDS
  • 0.14
    ACRES
  • 1
    BATHS
  • 0
    1/2 BATHS
  • 988
    SQFT
  • $172
    $/SQFT
Neighborhood:
Type:
Single-Family Home
Built:
1940
County:

School Ratings & Info

School District:

Description

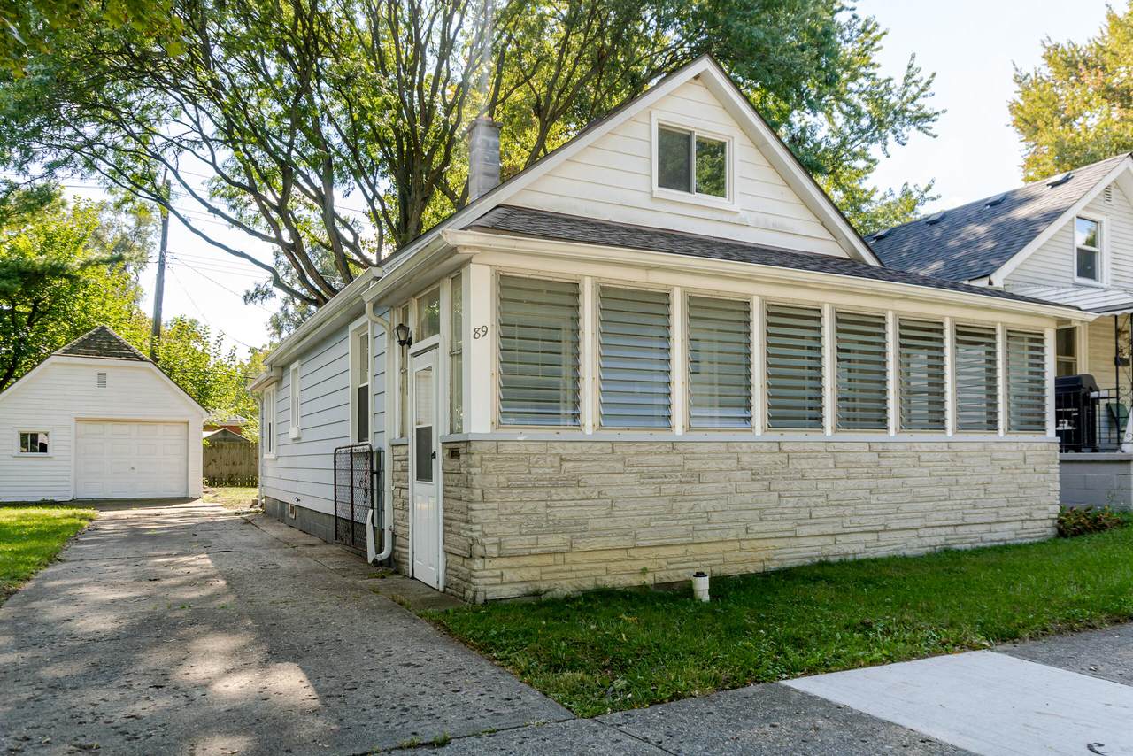
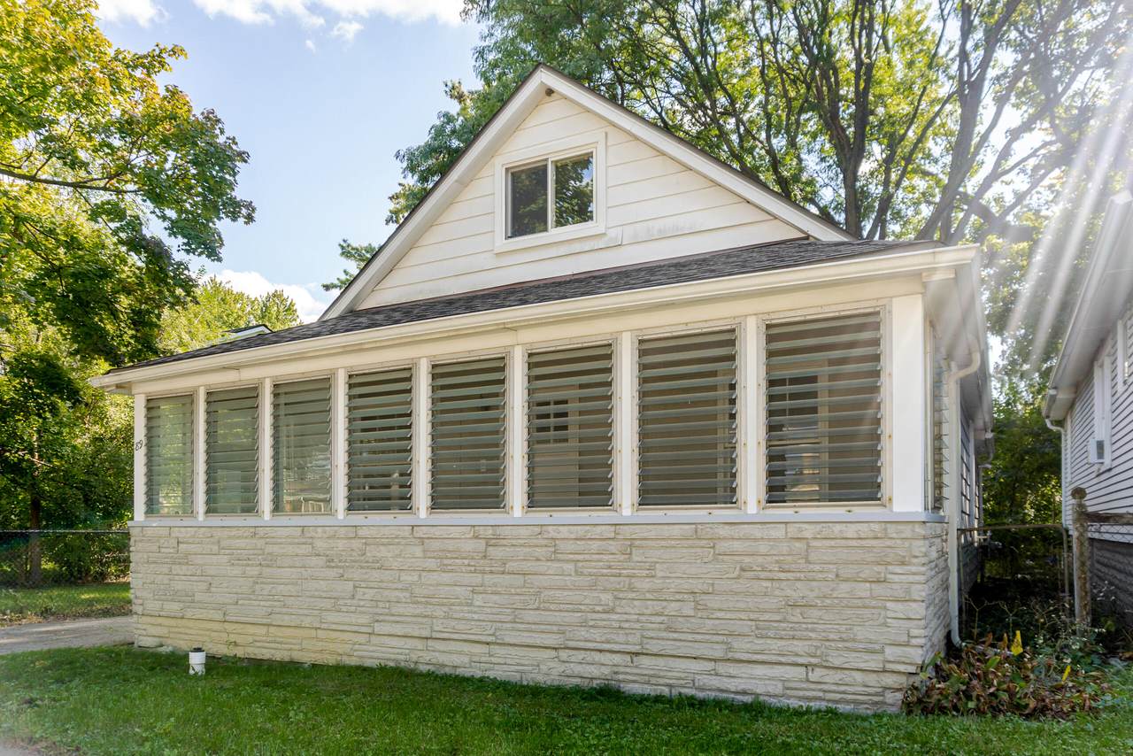
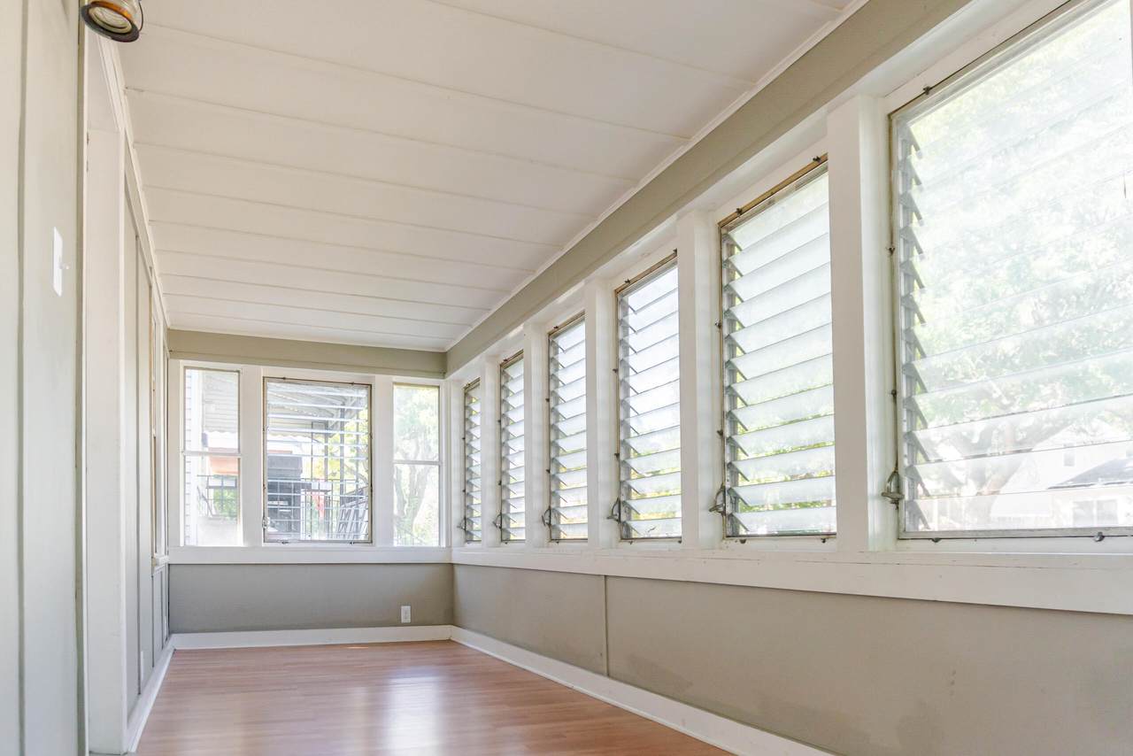
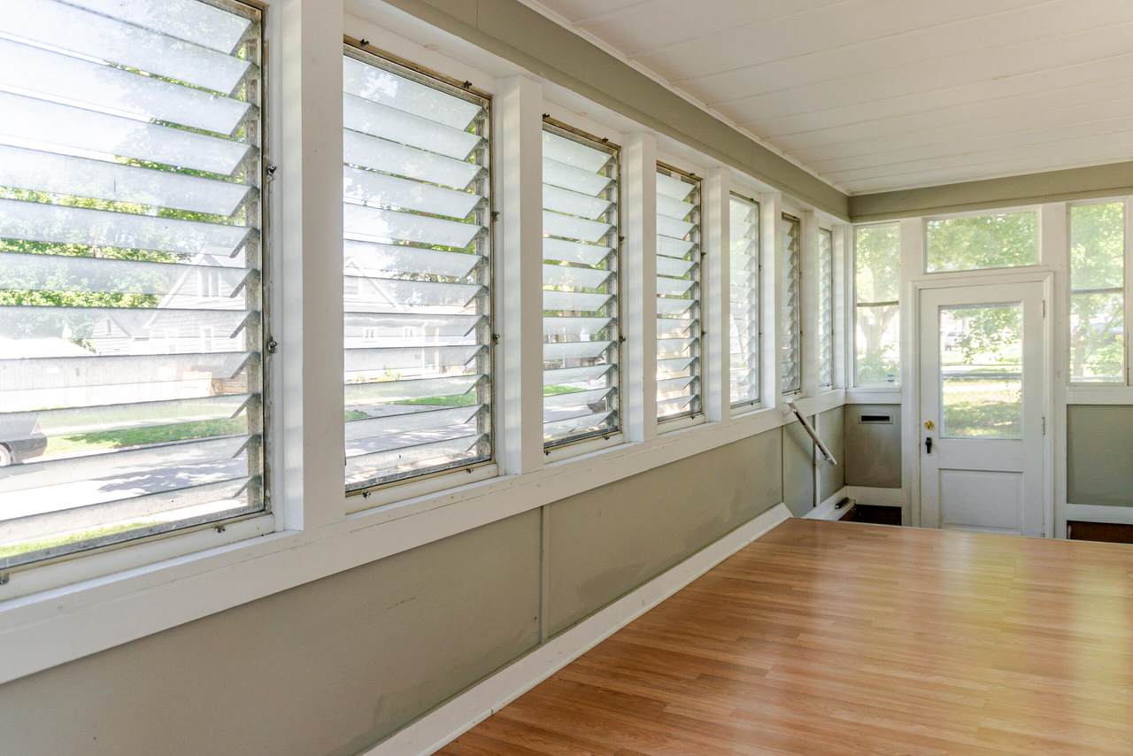
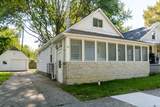
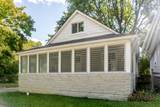
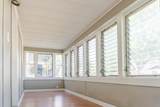
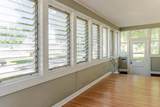
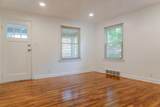
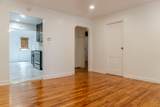
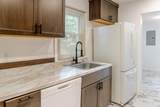
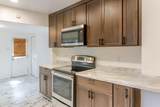
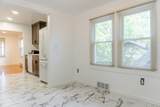
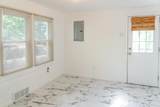
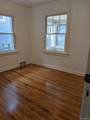
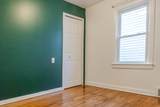
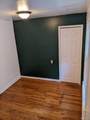
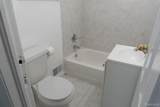
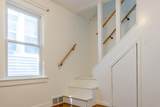
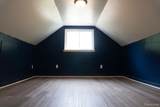
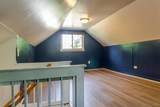
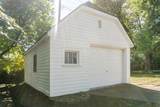
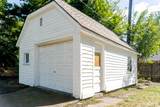
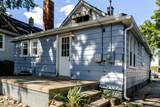
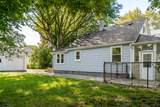
WELCOME HOME! This charming 3-bedroom, 1-bath home features refinished hardwood floors, luxury vinyl tile, and recessed lighting. Open concept kitchen/dining room with updated cabinets and countertops. Furnace, central air, and tankless water heater - all less than five years old. All appliances included. Enjoy a spacious, windowed sun porch year round! Fully fenced yard with a 1.5-car detached garage. A wonderful opportunity for a first time home-owner in a convenient Hazel Park location. Easy access to I-75 and I-696. BATVAI. No showings without licensed agent.

Monthly Payment Calculator


© 2026 MichRIC, LLC. All rights reserved. Information deemed reliable but not guaranteed. Updated: 2026-10-08T08:33:47.67.
www.michiganlakehomes.net/homes/181647701
Print Image

89 W Madge Avenue Hazel Park, MI 48030

  • Price: $169,999
  • Status: Active
  • On Site: 8 Days
  • Updated: 47 min ago
  • MLS #: 26051909
3
Beds
1
Baths
0
½ Baths
0.14
Acres
988
SQFT
$172
$/SQFT
1940
Built
Neighborhood:
Hazel Park
County:
Oakland
School District:
Hazel Park
Property Description
WELCOME HOME! This charming 3-bedroom, 1-bath home features refinished hardwood floors, luxury vinyl tile, and recessed lighting. Open concept kitchen/dining room with updated cabinets and countertops. Furnace, central air, and tankless water heater - all less than five years old. All appliances included. Enjoy a spacious, windowed sun porch year round! Fully fenced yard with a 1.5-car detached garage. A wonderful opportunity for a first time home-owner in a convenient Hazel Park location. Easy access to I-75 and I-696. BATVAI. No showings without licensed agent.
Exterior Features

Architectural Style [] Attached Garage YN No Construction Materials Aluminum Siding Driveway Paved YN Yes Garage YN Yes Lot Features [] Other Structures [] Pool Features [] Road Surface Type Paved Roof Tile Waterfront Features [] Waterfront YN No Window Features []

Interior Features

Appliances DishwasherDisposalDryerMicrowaveOvenRefrigeratorWasher Basement Crawl Space Basement YN No Cooling Central Air Cooling YN Yes Fireplace Features [] Fireplace YN No Heating Forced Air Heating YN Yes Interior Features Eat-in Kitchen Main Floor Bedrooms 2 Rooms Kitchen (Main Level) Living Room (Main Level) Primary Bedroom (Main Level) Primary Bathroom (Main Level) Bedroom 2 (Upper Level) Bedroom 3 (Main Level)

Property Features

Accessibility Features [] Association Amenities [] Association Fee Includes [] Auction Or For Sale For Sale Cross Street John R between 8 and 9 Mile Listing Terms CashFHAConventional New Construction YN No Property Sub Type Single Family Residence Sewer Public Tax Annual Amount 3887 Tax Year 2025 Utilities [] Water Source Public

Listing provided courtesy of Kevin Norton of Pellow Realty Group: 586-322-3975. © 2026 MichRIC, LLC. All rights reserved. Information deemed reliable but not guaranteed.


© 2026 MichRIC, LLC. All rights reserved. Information deemed reliable but not guaranteed. Updated: 2026-10-08T08:33:47.67.
 
https://bt-photos.global.ssl.fastly.net/swmich/1280_boomver_1_26051909-2.jpg https://bt-photos.global.ssl.fastly.net/swmich/1280_boomver_1_26051909-2.jpg https://bt-photos.global.ssl.fastly.net/swmich/1280_boomver_1_26051909-2.jpg
Logo
Green Towne Coastal Realty
2624 Niles Ave
Saint Joseph MI, 49085