Skip To Content

8969 Myers Lake Avenue NE

Rockford, MI 49341
  • $745,000
  • STATUS: Pending
  • ON SITE: 17 Days
  • MLS #: 26051604
Pending
UPDATED: 148 min ago
$745,000
  • 5
    BEDS
  • 8.6
    ACRES
  • 3
    BATHS
  • 1
    1/2 BATHS
  • 2,030
    SQFT
  • $367
    $/SQFT
Neighborhood:
Type:
Single-Family Home
Built:
1993
County:

School Ratings & Info

School District:

Description

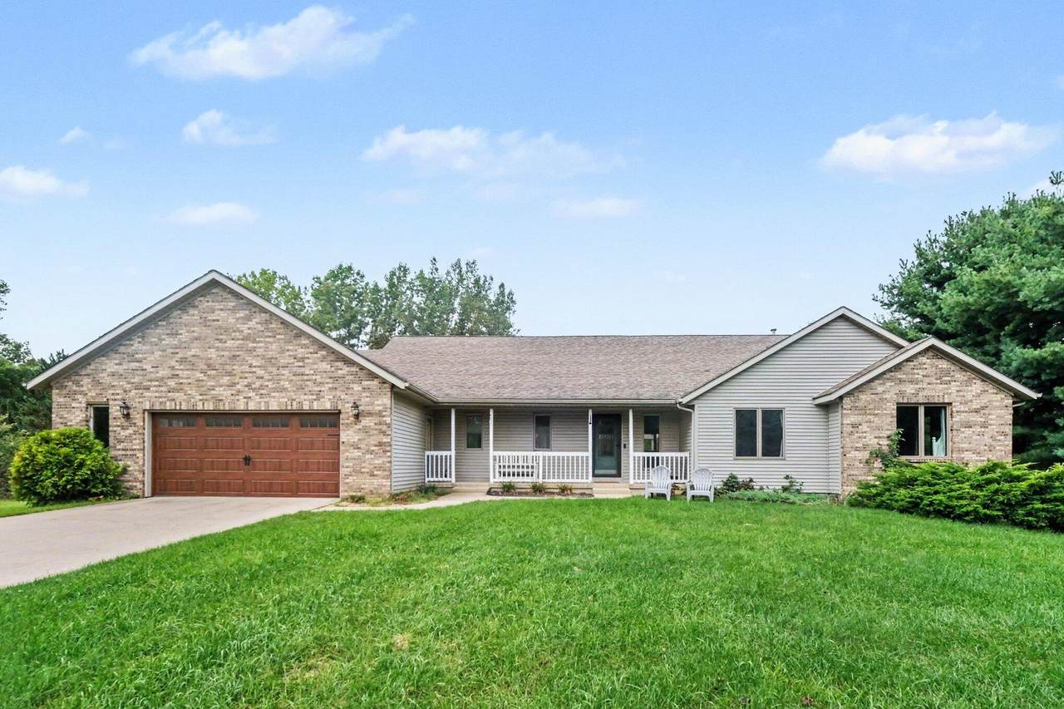
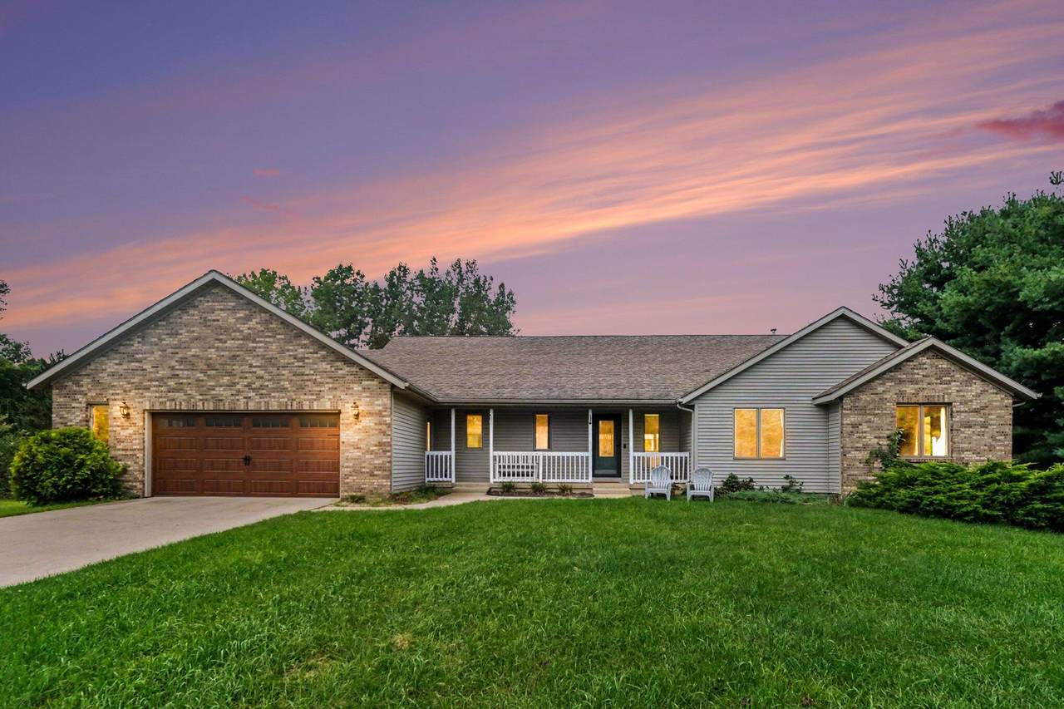
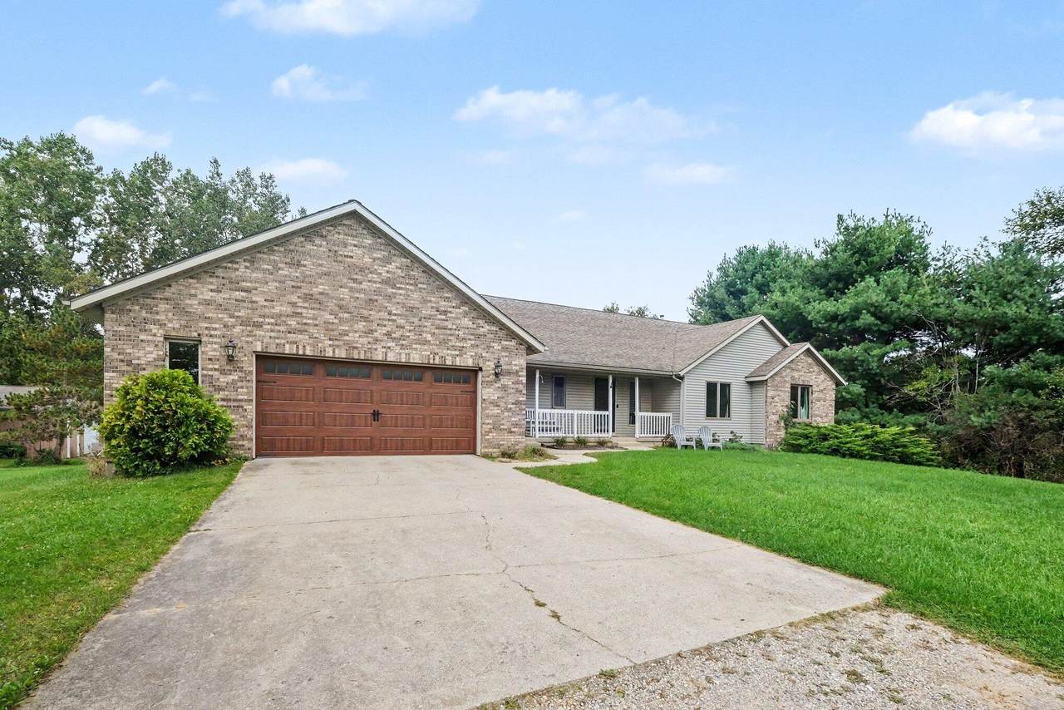
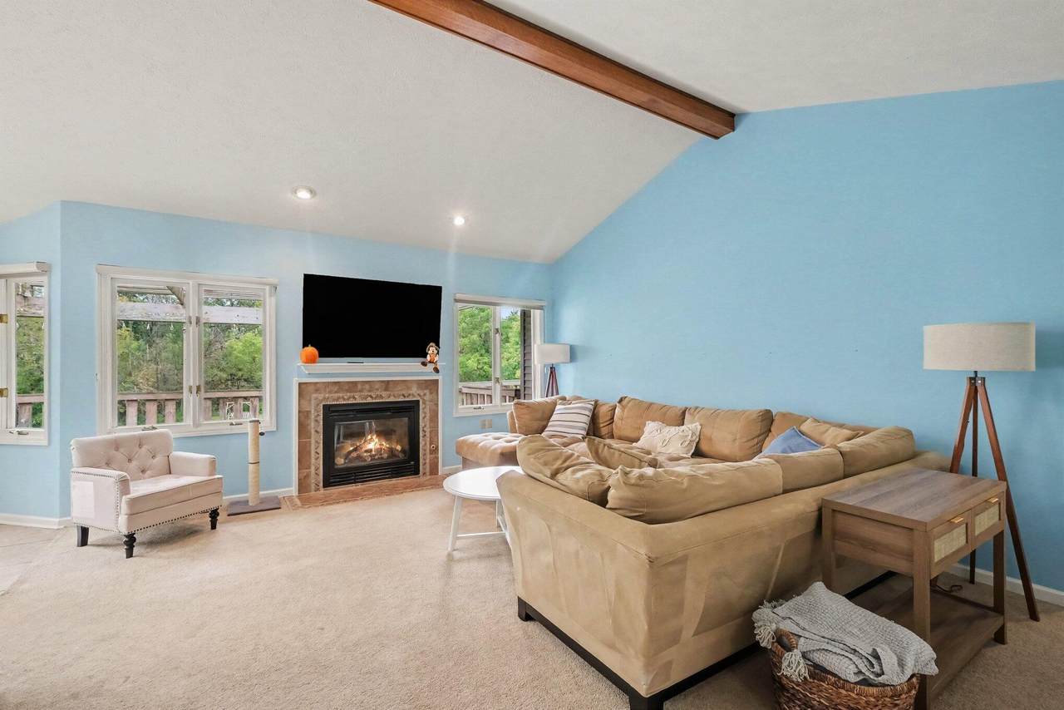
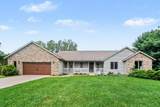
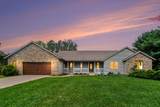
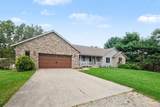
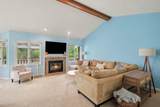
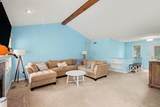
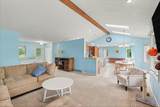
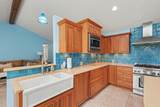
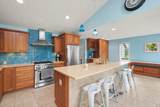
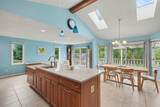
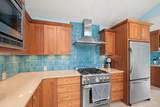
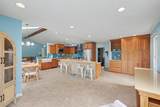
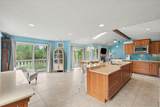
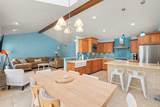
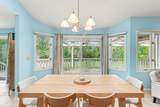
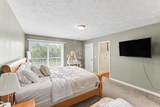
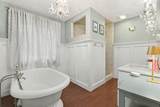
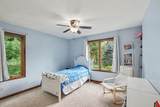
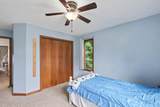
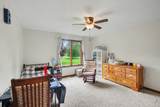
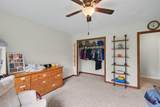
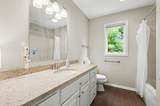
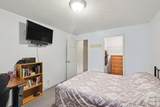
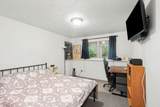
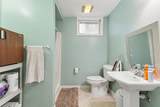
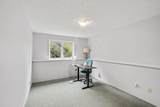
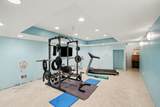
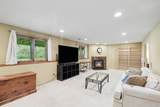
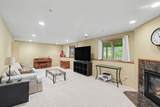
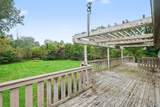
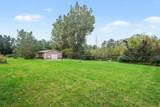
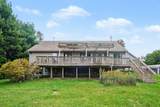
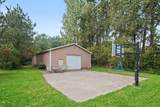
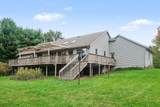
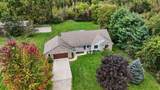
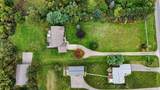
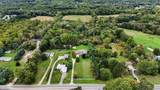
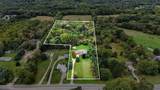
Sitting on over 8.5 acres, this Rockford home offers plenty of space both inside and out. The main level features an open kitchen and dining area with a large center island, abundant cabinetry and easy access to the spacious back deck. The living room has vaulted ceilings, a fireplace and large windows overlooking the property. With five bedrooms and 3.5 baths, there is room for a variety of needs, including additional living and flex space in the lower level. Outside, the acreage provides a mix of open lawn and wooded surroundings, along with a large outbuilding, basketball area and plenty of room to enjoy the property. An attached two-car garage, covered front porch and expansive rear deck round out this well-sized home and property. You will not want to miss your chance to call this your own. Call to schedule a private tour.

Monthly Payment Calculator


© 2026 MichRIC, LLC. All rights reserved. Information deemed reliable but not guaranteed. Updated: 2026-10-15T23:33:47.967.
www.michiganlakehomes.net/homes/181604996
Print Image

8969 Myers Lake Avenue NE Rockford, MI 49341

  • Price: $745,000
  • Status: Pending
  • On Site: 17 Days
  • Updated: 148 min ago
  • MLS #: 26051604
5
Beds
3
Baths
1
½ Baths
8.6
Acres
2,030
SQFT
$367
$/SQFT
1993
Built
Neighborhood:
Courtland Twp
County:
Kent
School District:
Rockford
Property Description
Sitting on over 8.5 acres, this Rockford home offers plenty of space both inside and out. The main level features an open kitchen and dining area with a large center island, abundant cabinetry and easy access to the spacious back deck. The living room has vaulted ceilings, a fireplace and large windows overlooking the property. With five bedrooms and 3.5 baths, there is room for a variety of needs, including additional living and flex space in the lower level. Outside, the acreage provides a mix of open lawn and wooded surroundings, along with a large outbuilding, basketball area and plenty of room to enjoy the property. An attached two-car garage, covered front porch and expansive rear deck round out this well-sized home and property. You will not want to miss your chance to call this your own. Call to schedule a private tour.
Exterior Features

Architectural Style Ranch Attached Garage YN Yes Construction Materials BrickVinyl Siding Driveway Unpaved YN Yes Garage YN Yes Lot Features Wooded Other Structures Pole Barn Pool Features [] Road Surface Type Paved Roof Shingle Waterfront Features [] Waterfront YN No Window Features ScreensInsulated Windows

Interior Features

Appliances DishwasherDisposalDryerRangeRefrigeratorWasher Basement DaylightFull Basement YN Yes Cooling Central Air Cooling YN Yes Fireplace Features Family RoomLiving Room Fireplace YN Yes Heating Forced Air Heating YN Yes Interior Features Ceiling Fan(s)Garage Door Opener Main Floor Bedrooms 3 Rooms Kitchen Dining Area Family Room Living Room Laundry Primary Bedroom Bedroom 2 Bedroom 3

Property Features

Accessibility Features [] Association Amenities [] Association Fee Includes [] Auction Or For Sale For Sale Cross Street 10 Mile and 11 Mile Listing Terms CashConventional New Construction YN No Property Sub Type Single Family Residence Sewer Septic Tank Tax Annual Amount 5798 Tax Year 2025 Utilities Natural Gas ConnectedCable ConnectedHigh-Speed Internet Water Source Well Zoning Residential Imp

Listing provided courtesy of Benjamin Otis of Weichert REALTORS Plat Allegan: 269-512-6290. © 2026 MichRIC, LLC. All rights reserved. Information deemed reliable but not guaranteed.


© 2026 MichRIC, LLC. All rights reserved. Information deemed reliable but not guaranteed. Updated: 2026-10-15T23:33:47.967.
 
https://bt-photos.global.ssl.fastly.net/swmich/1280_boomver_1_26051604-2.jpg https://bt-photos.global.ssl.fastly.net/swmich/1280_boomver_1_26051604-2.jpg https://bt-photos.global.ssl.fastly.net/swmich/1280_boomver_1_26051604-2.jpg
Logo
Green Towne Coastal Realty
2624 Niles Ave
Saint Joseph MI, 49085