


Description
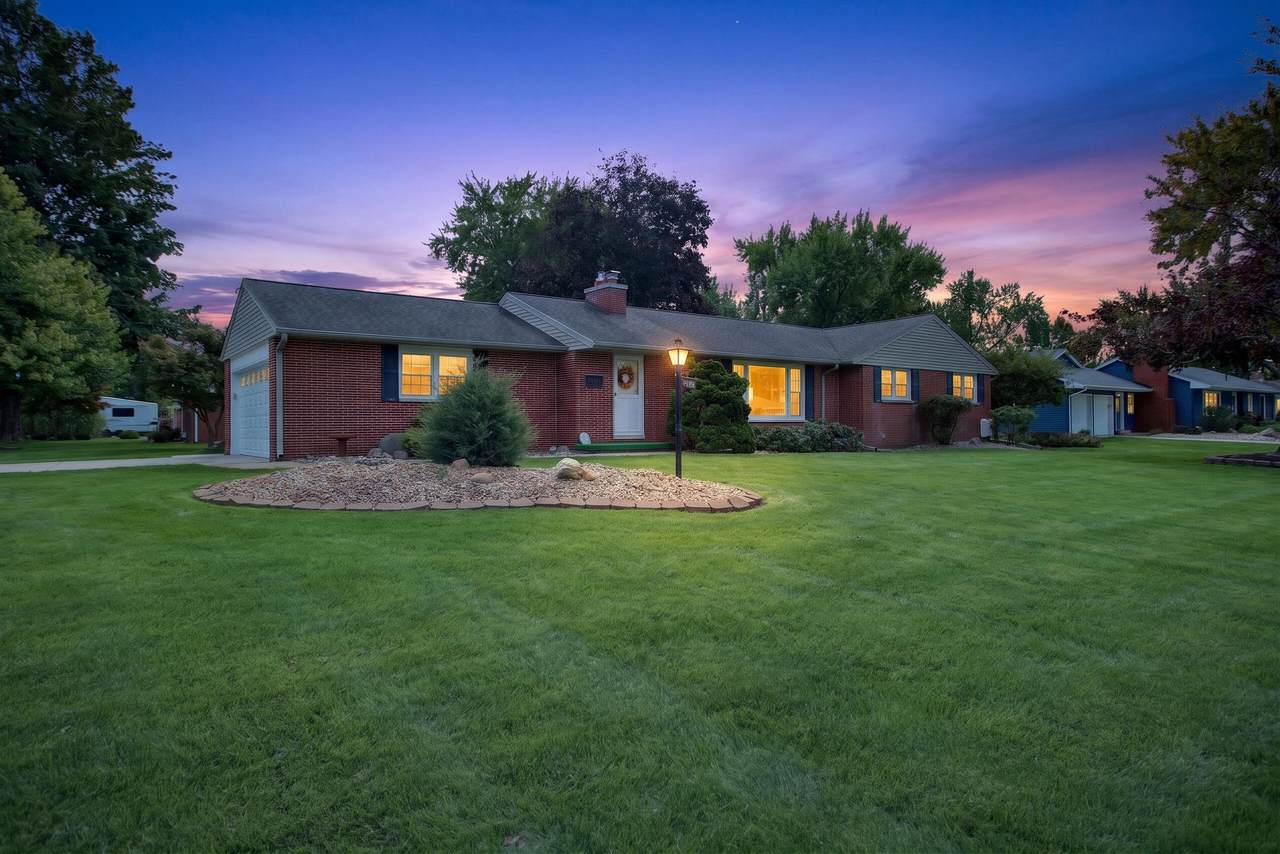
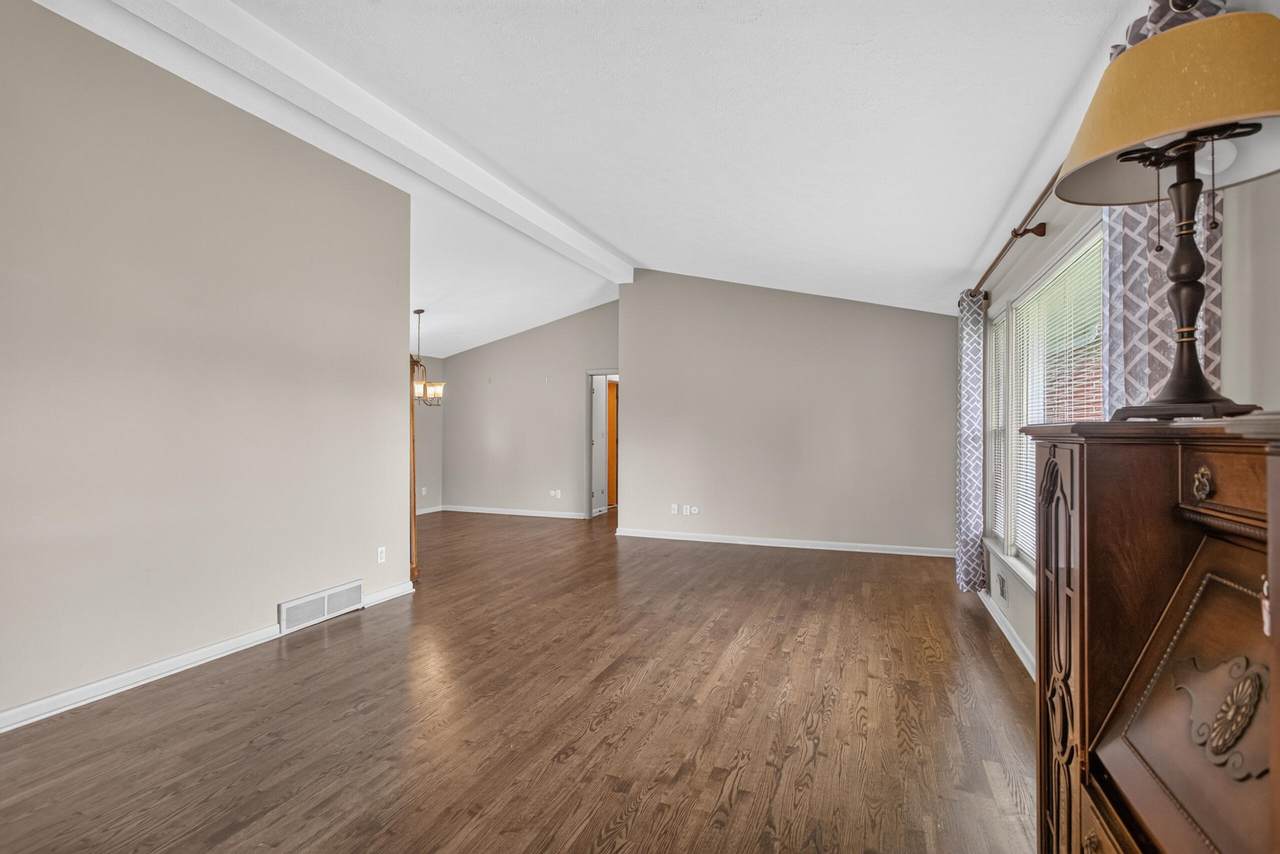
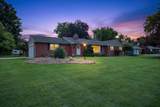
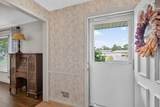
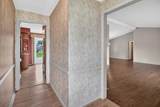
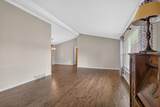
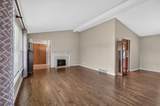
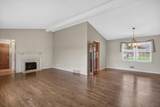
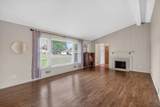
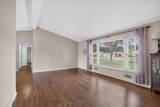
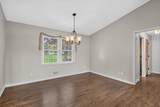
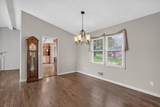
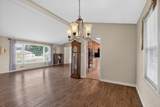
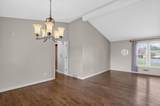
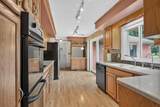
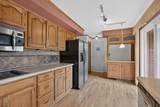
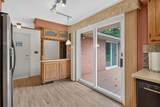
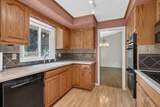
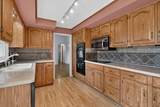
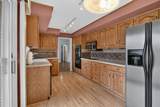
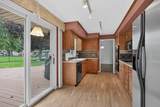
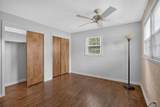
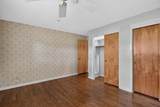
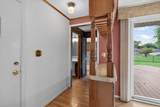
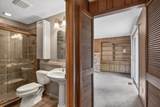
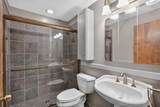
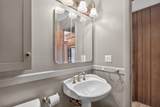
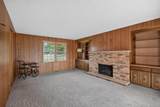
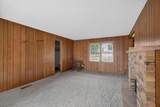
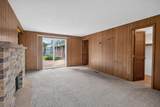
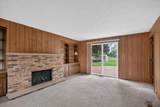
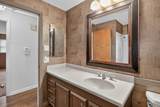
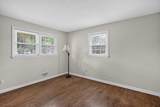
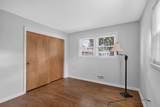
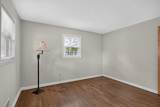
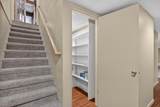
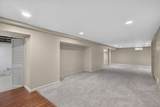
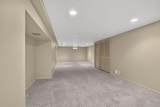
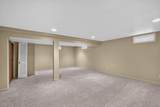
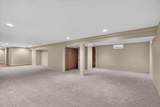
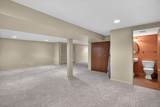
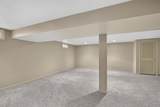
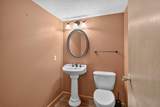
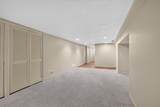
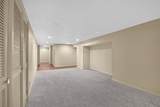
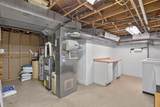
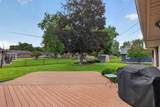
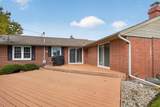
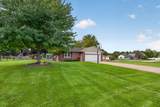
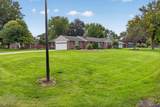
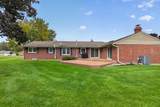
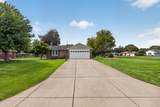
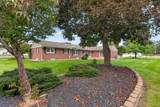
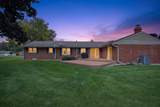
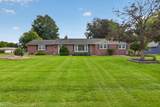
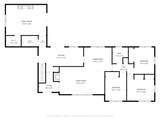
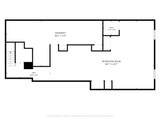
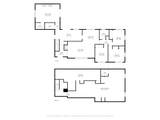
Fabulous all-brick 3-bedroom, 2.5-bath ranch in a desirable Summit Township neighborhood! The spacious kitchen features stainless steel appliances, double ovens, a convenient eating area, and a slider leading to the maintenance-free deck and picturesque, park-like backyard. The inviting family room offers a cozy gas-log fireplace, while the formal dining room and living room provide additional space for entertaining and everyday living. Three spacious bedrooms are all conveniently located on the main floor, including a full bath with a walk-in shower. The finished lower level offers a large recreation room with newer carpet and a convenient half bath—perfect for entertaining, hobbies, or additional living space. Additional highlights include a reverse osmosis system, whole house Kinetico water filtration, and new epoxy flooring in the attached 2-car garage. This beautifully maintained ranch offers comfort, functionality, and plenty of space in a fantastic location!
-
3BEDS
-
0.41ACRES
-
2BATHS
-
11/2 BATHS
-
3,138SQFT
-
$107$/SQFT
Description
Fabulous all-brick 3-bedroom, 2.5-bath ranch in a desirable Summit Township neighborhood! The spacious kitchen features stainless steel appliances, double ovens, a convenient eating area, and a slider leading to the maintenance-free deck and picturesque, park-like backyard. The inviting family room offers a cozy gas-log fireplace, while the formal dining room and living room provide additional space for entertaining and everyday living. Three spacious bedrooms are all conveniently located on the main floor, including a full bath with a walk-in shower. The finished lower level offers a large recreation room with newer carpet and a convenient half bath—perfect for entertaining, hobbies, or additional living space. Additional highlights include a reverse osmosis system, whole house Kinetico water filtration, and new epoxy flooring in the attached 2-car garage. This beautifully maintained ranch offers comfort, functionality, and plenty of space in a fantastic location!
© 2026 MichRIC, LLC. All rights reserved. Information deemed reliable but not guaranteed. Updated: 2026-10-15T23:33:47.967.