




Description
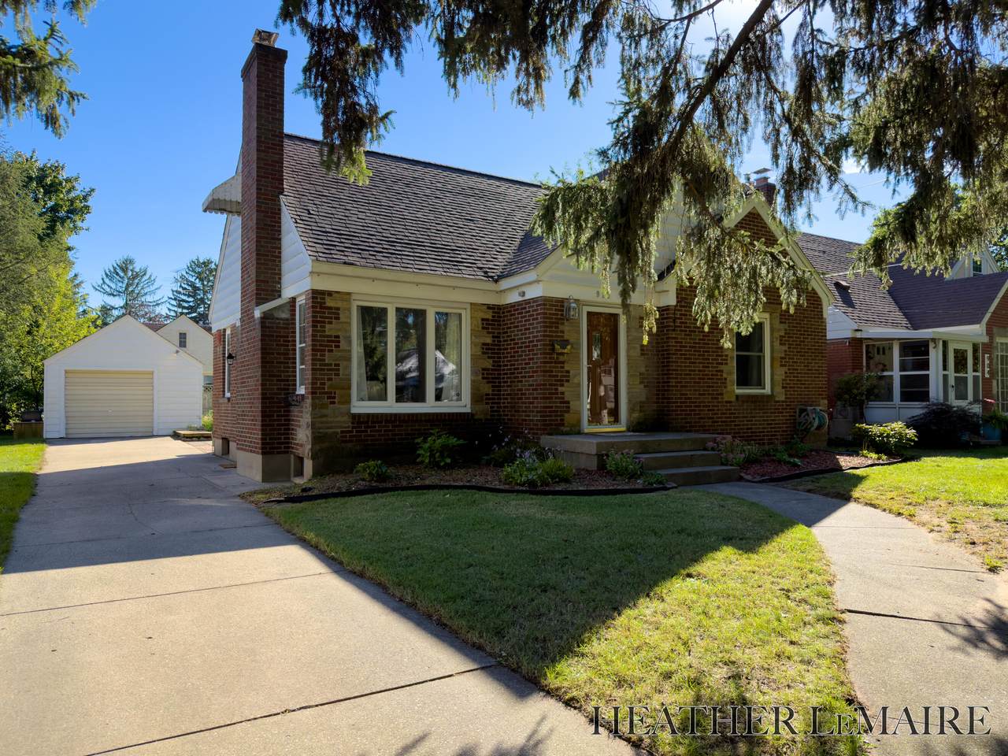
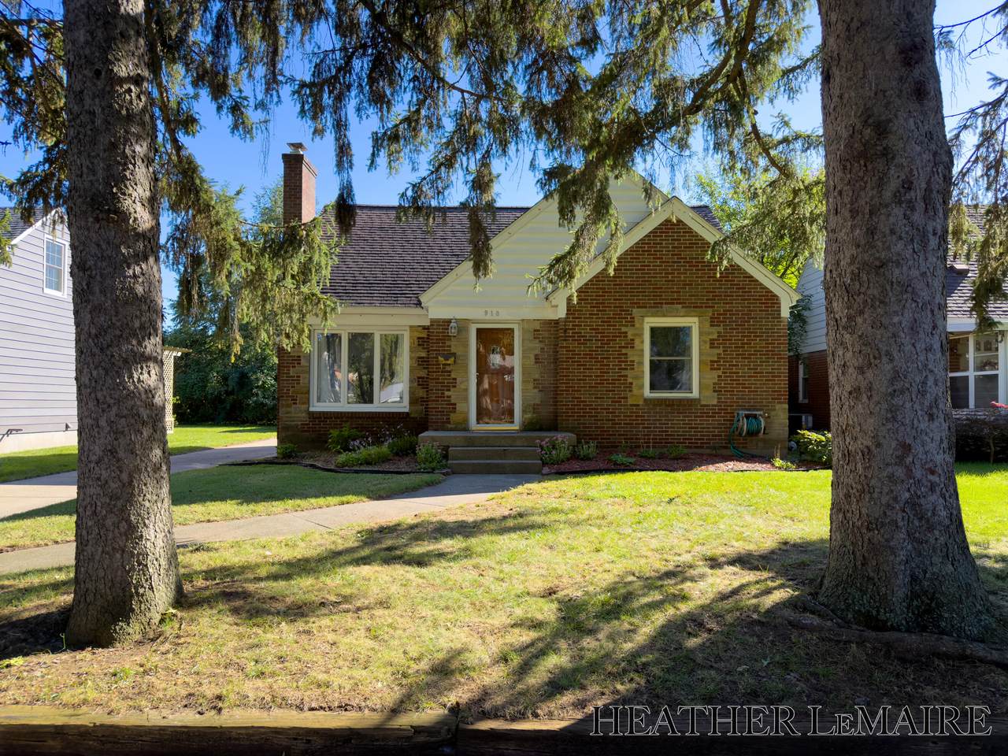
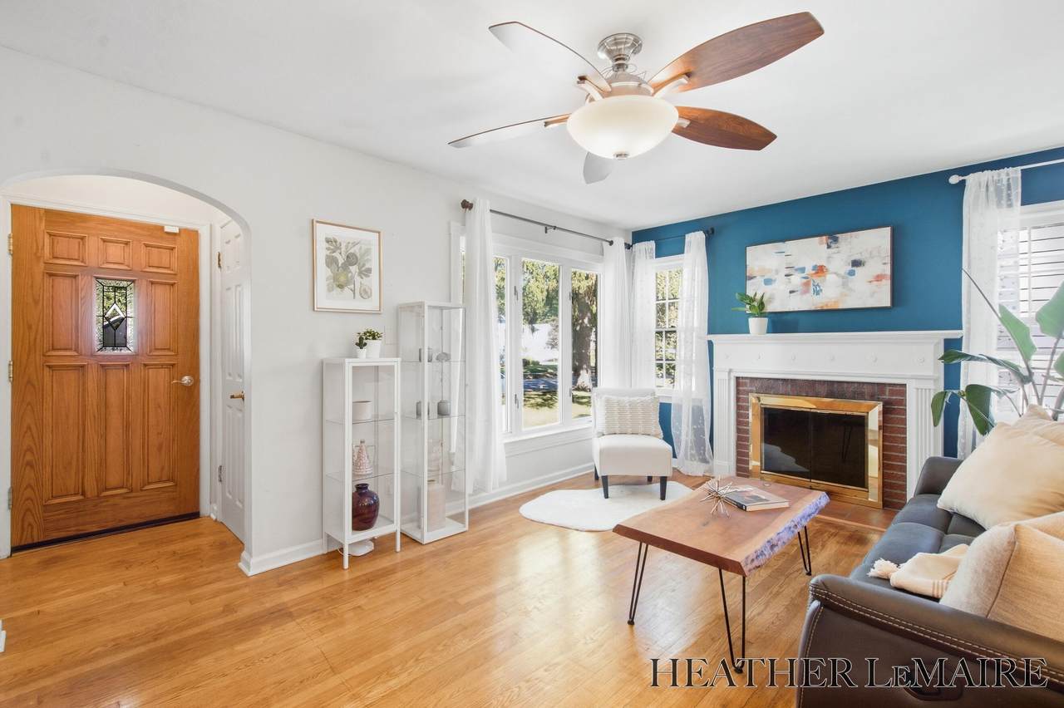
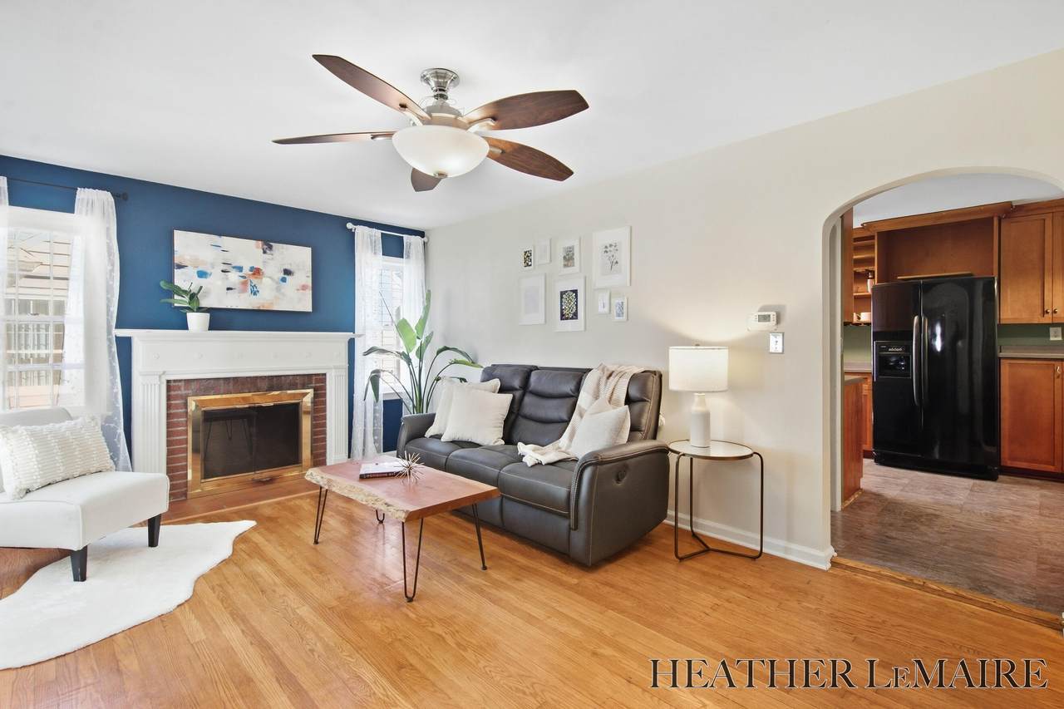
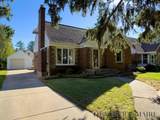
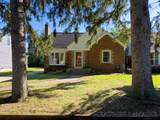
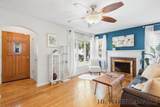
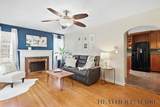
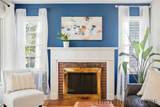
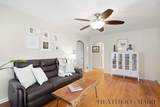
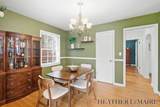
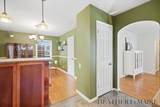
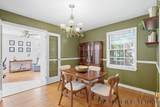
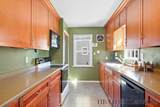
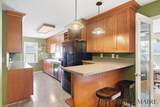
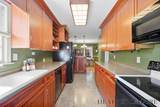
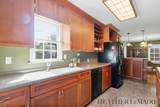
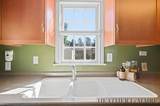
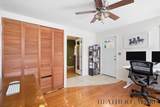
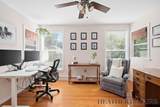
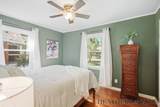
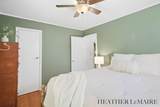
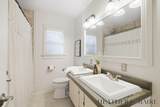
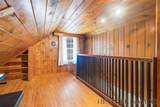
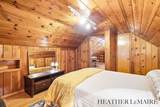
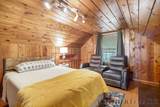
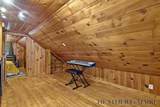
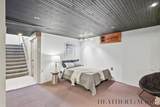
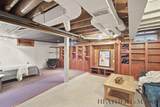
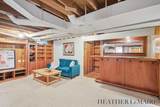
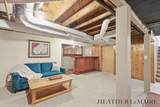
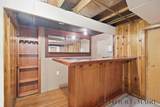
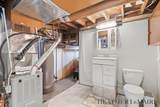
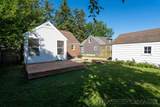
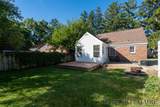
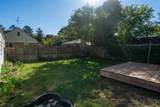
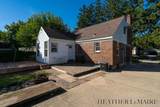
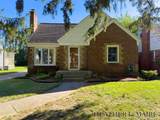
Welcome to this charming Alger Heights bungalow, ideally located just moments from the heart of the neighborhood and its popular shops, restaurants, and local amenities. Filled with warmth, character, and flexible living spaces, this home is ready to enjoy from day one. Step inside to an inviting living room featuring beautiful hardwood floors and a cozy fireplace. The spacious kitchen offers an abundance of counter space and cabinetry, providing plenty of room for everyday cooking and entertaining. Two bedrooms are located on the main level, including an oversized room with direct access to the deck. Whether used as a third bedroom, home office, den, or second living space, this versatile room can easily adapt to your needs. The main-level bathroom features dual sinks and brand-new flooring. Upstairs, a charming wood-clad bedroom creates a cozy retreat and is complemented by a vestibule offering additional flexible space for a reading nook, dressing area, office, or extra storage. The lower level provides even more room to spread out with a large recreation area and bar, laundry room, powder bath, and generous storage space. Outside, enjoy the deck and backyard while being just minutes from everything that makes Alger Heights such a desirable place to call home. With new central air and possession at closing, simply turn the key, move in, and start enjoying your new home right away. Schedule your private showing today!
-
3BEDS
-
0.13ACRES
-
1BATHS
-
11/2 BATHS
-
1,667SQFT
-
$225$/SQFT
Description
Welcome to this charming Alger Heights bungalow, ideally located just moments from the heart of the neighborhood and its popular shops, restaurants, and local amenities. Filled with warmth, character, and flexible living spaces, this home is ready to enjoy from day one. Step inside to an inviting living room featuring beautiful hardwood floors and a cozy fireplace. The spacious kitchen offers an abundance of counter space and cabinetry, providing plenty of room for everyday cooking and entertaining. Two bedrooms are located on the main level, including an oversized room with direct access to the deck. Whether used as a third bedroom, home office, den, or second living space, this versatile room can easily adapt to your needs. The main-level bathroom features dual sinks and brand-new flooring. Upstairs, a charming wood-clad bedroom creates a cozy retreat and is complemented by a vestibule offering additional flexible space for a reading nook, dressing area, office, or extra storage. The lower level provides even more room to spread out with a large recreation area and bar, laundry room, powder bath, and generous storage space. Outside, enjoy the deck and backyard while being just minutes from everything that makes Alger Heights such a desirable place to call home. With new central air and possession at closing, simply turn the key, move in, and start enjoying your new home right away. Schedule your private showing today!
© 2026 MichRIC, LLC. All rights reserved. Information deemed reliable but not guaranteed. Updated: 2026-10-10T13:33:54.803.