





Description
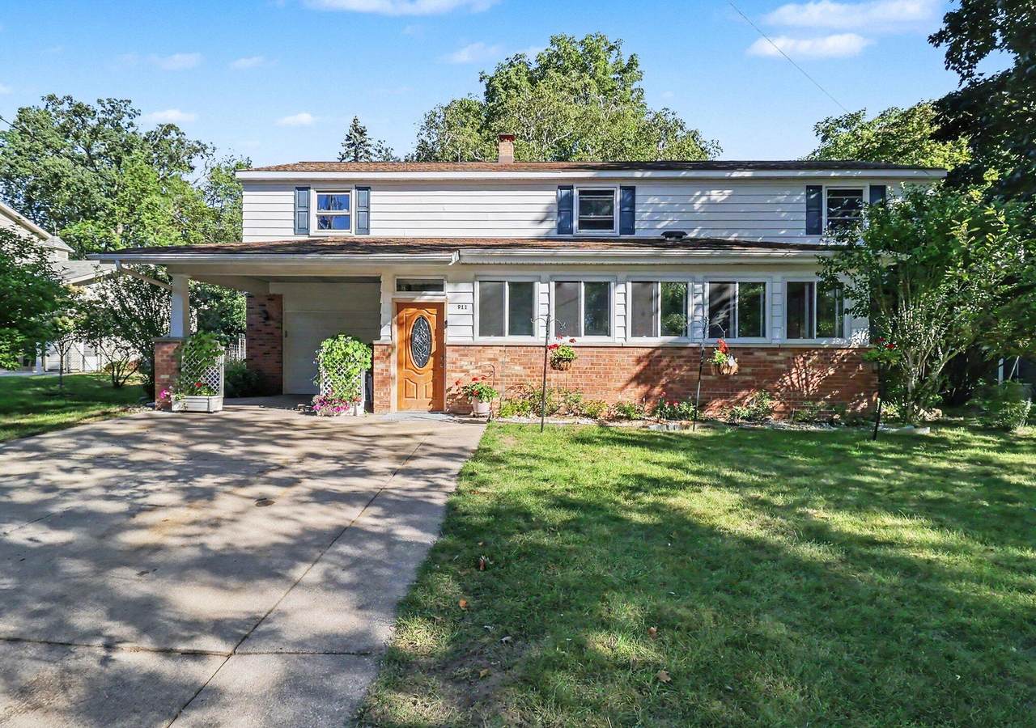
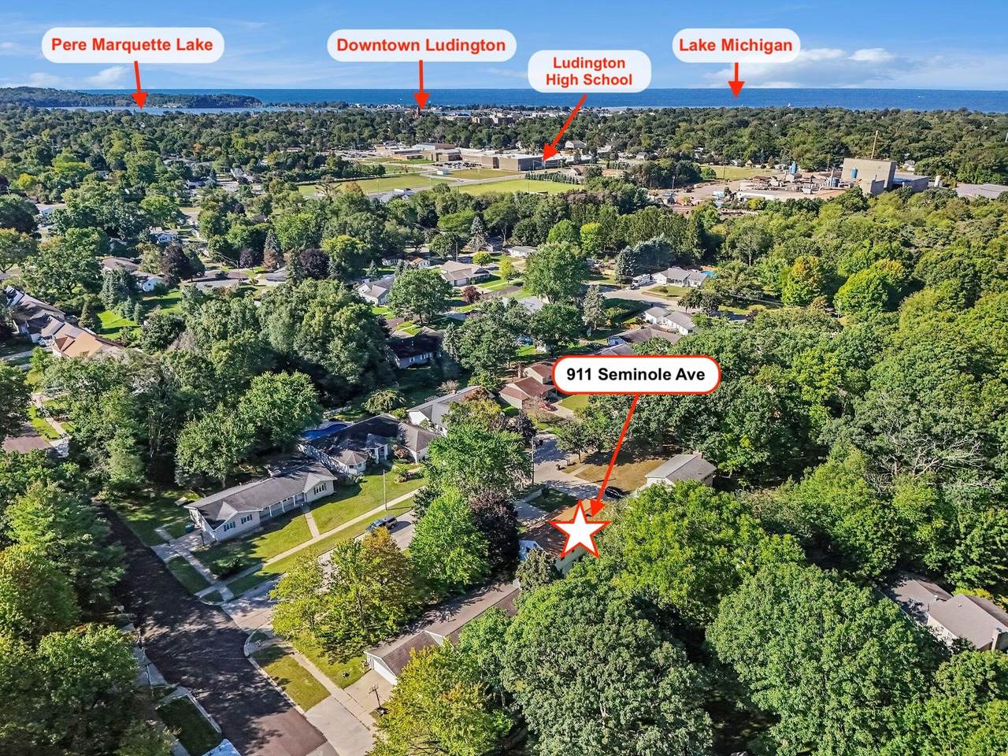
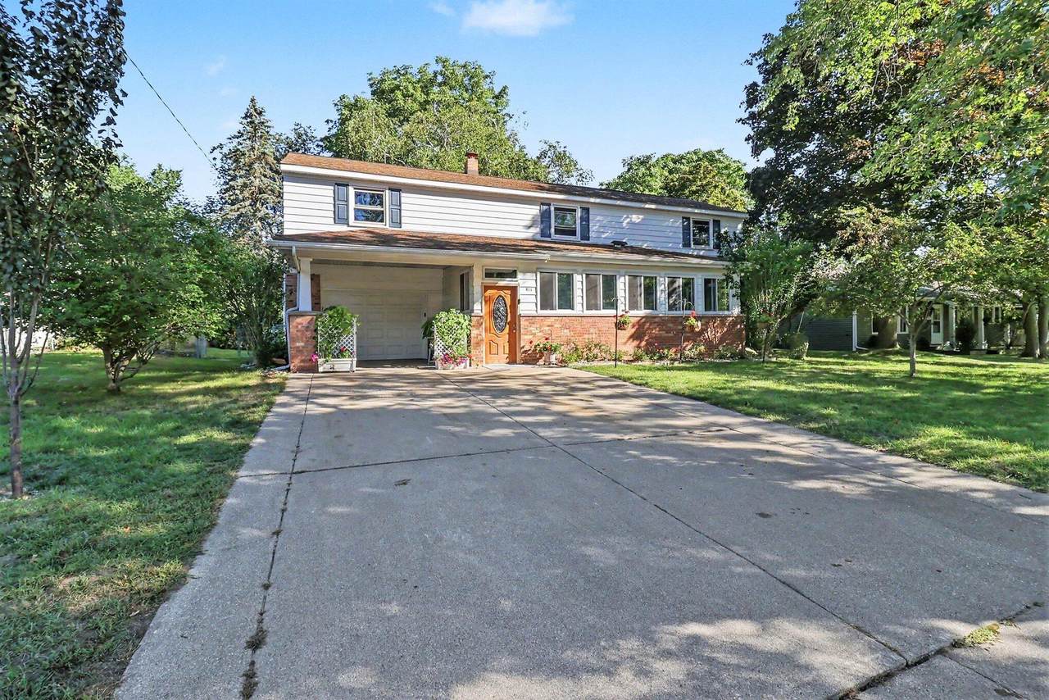
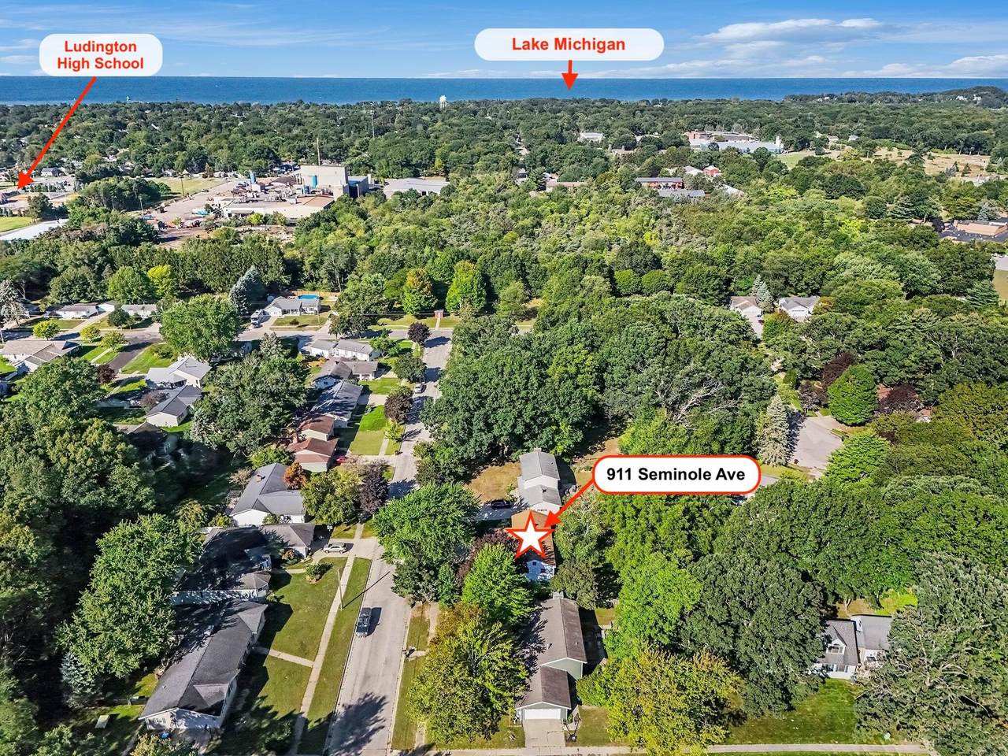
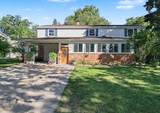
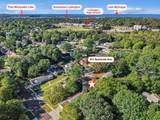
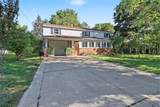
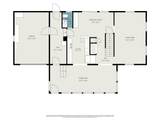
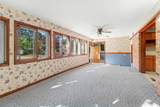
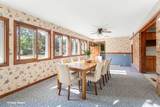
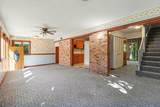
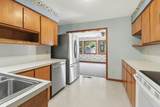
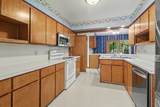
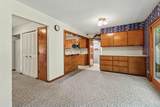
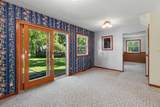
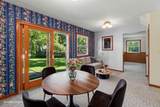
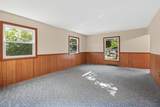
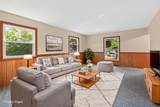
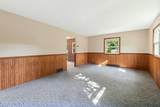
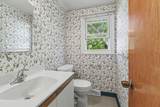
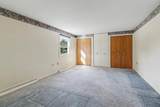
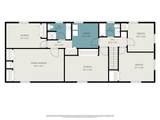
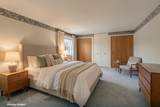
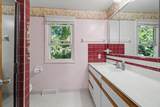
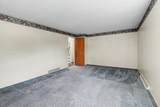
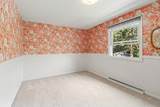
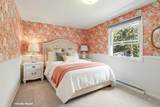
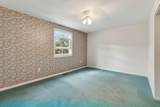
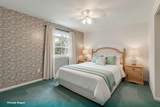
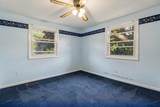
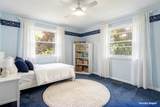
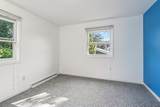
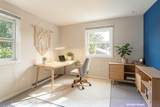
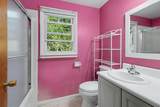
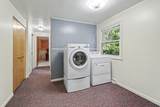
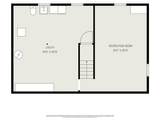
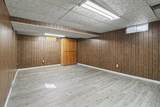
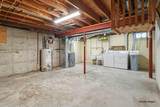
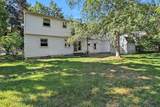
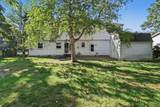
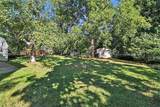
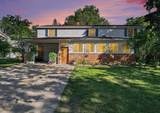
CITY OF LUDINGTON - DESIRABLE FOREST HILLS - Bring your design dreams to life in this spacious 5-bedroom, 2.5-bath gem nestled on a quiet, wooded lot! Bursting with character, size, and undeniable potential, this classic home is move-in ready as-is while offering an incredible palette for your personal touches and updates. Step onto the main level and fall in love with the expansive, light-drenched living spaces designed for effortless day-to-day living and easy entertaining, complete with a convenient half bath and direct access to the attached 1-car garage. Upstairs, find space for everyone: all five bedrooms and two full baths are situated on the upper floor, right alongside a super convenient dedicated laundry room. Need even more room to play? Head downstairs to discover a fantastic recreation area - perfect for game nights, a home theater, play space, or a home gym plus a second full laundry and utility zone! Outside, enjoy the peace and privacy of mature trees and extra storage in two handy outdoor sheds. Best of all, location is everything: you're just minutes from schools, vibrant downtown shops, local eateries, Stearns Beach and the sparkling shores of Lake Michigan. Come explore the endless possibilities today! Buyer to verify all information.
-
5BEDS
-
0.26ACRES
-
2BATHS
-
11/2 BATHS
-
2,674SQFT
-
$144$/SQFT
Description
CITY OF LUDINGTON - DESIRABLE FOREST HILLS - Bring your design dreams to life in this spacious 5-bedroom, 2.5-bath gem nestled on a quiet, wooded lot! Bursting with character, size, and undeniable potential, this classic home is move-in ready as-is while offering an incredible palette for your personal touches and updates. Step onto the main level and fall in love with the expansive, light-drenched living spaces designed for effortless day-to-day living and easy entertaining, complete with a convenient half bath and direct access to the attached 1-car garage. Upstairs, find space for everyone: all five bedrooms and two full baths are situated on the upper floor, right alongside a super convenient dedicated laundry room. Need even more room to play? Head downstairs to discover a fantastic recreation area - perfect for game nights, a home theater, play space, or a home gym plus a second full laundry and utility zone! Outside, enjoy the peace and privacy of mature trees and extra storage in two handy outdoor sheds. Best of all, location is everything: you're just minutes from schools, vibrant downtown shops, local eateries, Stearns Beach and the sparkling shores of Lake Michigan. Come explore the endless possibilities today! Buyer to verify all information.
© 2026 MichRIC, LLC. All rights reserved. Information deemed reliable but not guaranteed. Updated: 2026-10-15T23:33:47.967.