
Skip To Content

918 N Park Court NE

Grand Rapids, MI 49525
  • $330,000
  • STATUS: Pending
  • ON SITE: 10 Days
  • MLS #: 26051595
Pending
UPDATED: 62 min ago
$330,000
  • 3
    BEDS
  • 0.31
    ACRES
  • 2
    BATHS
  • 0
    1/2 BATHS
  • 1,600
    SQFT
  • $206
    $/SQFT
Neighborhood:
Type:
Single-Family Home
Built:
1988
County:

School Ratings & Info

School District:

Description

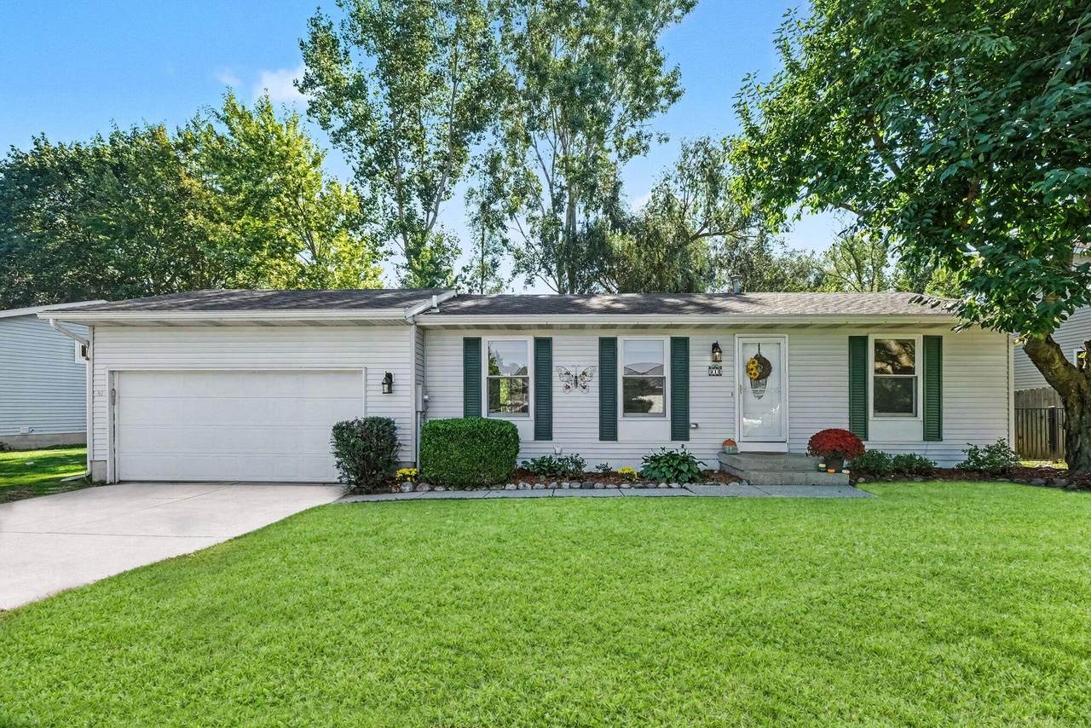
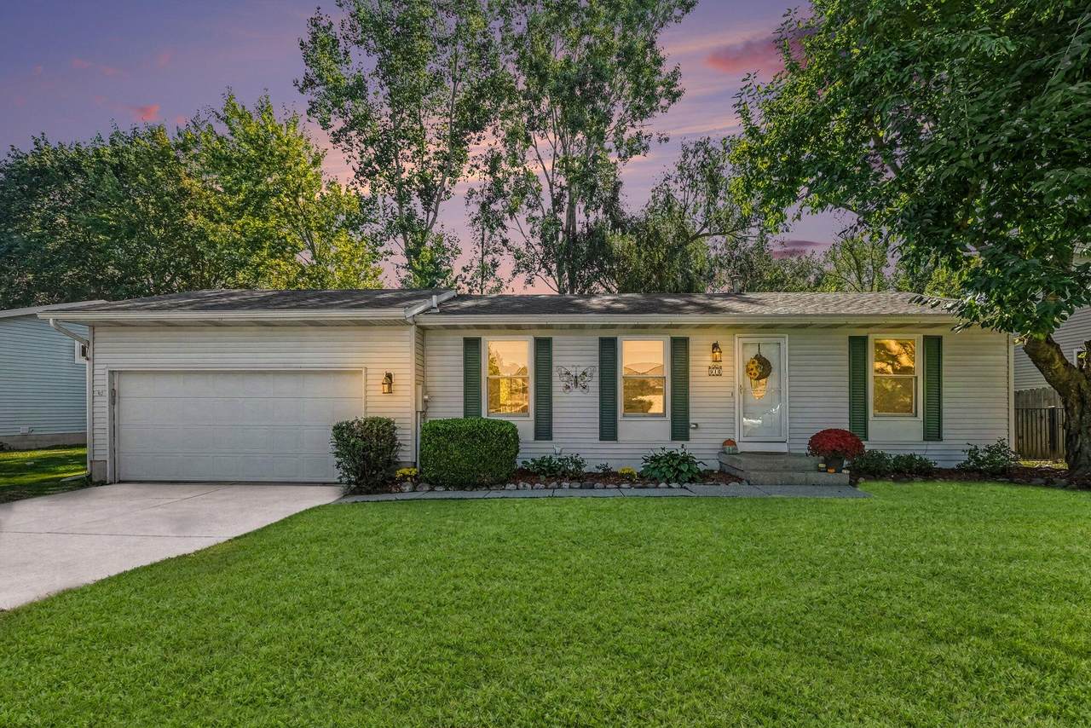
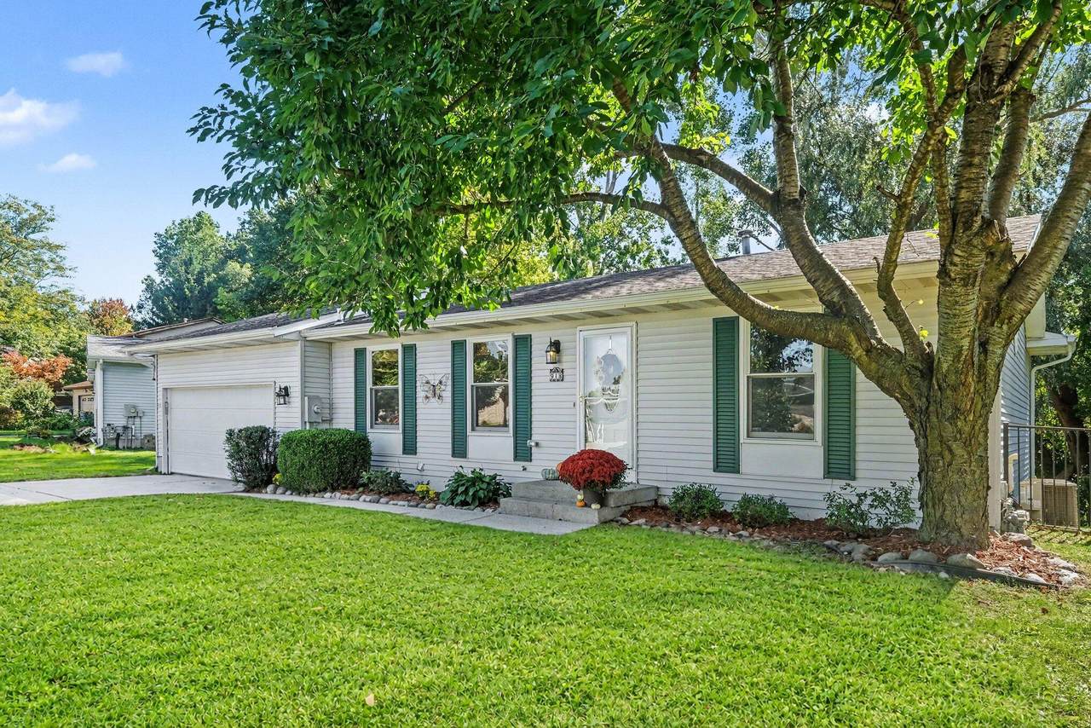
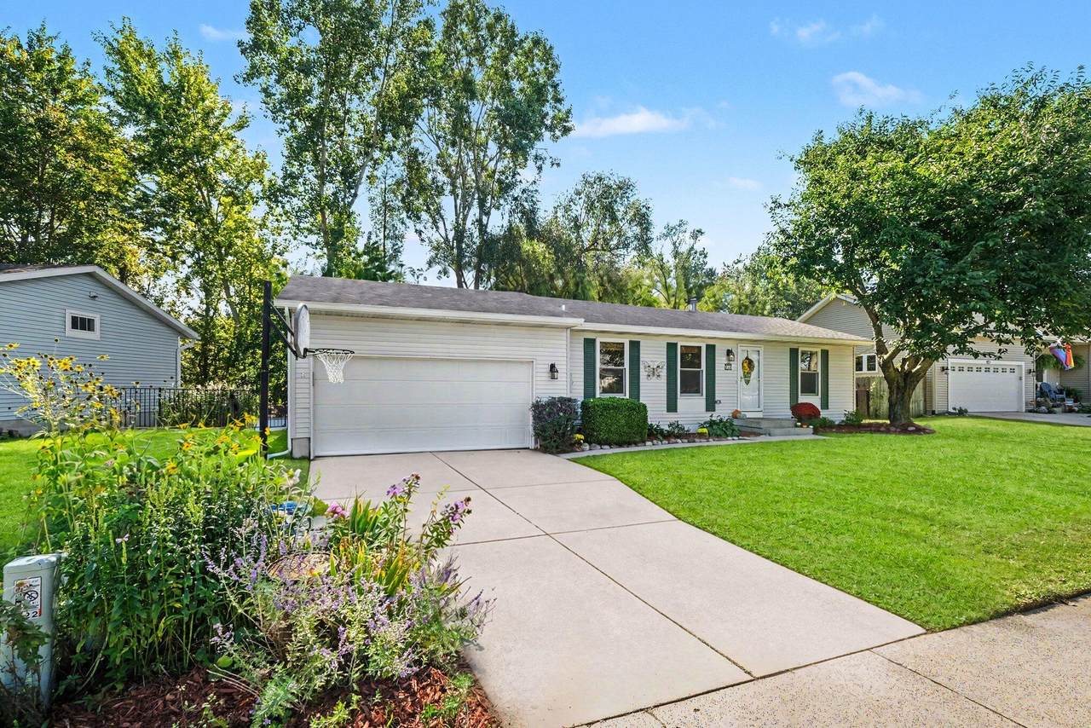
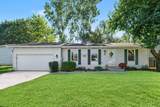
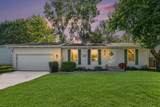
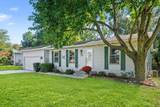
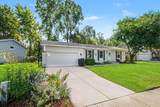
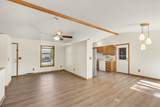
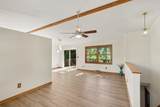
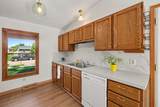
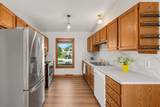
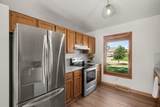
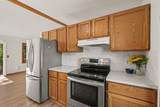
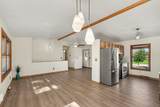
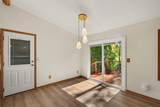
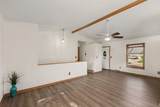
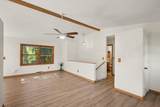
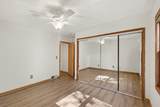
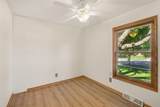
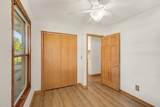
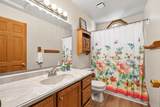
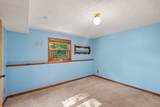
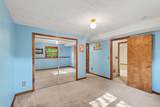
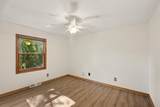
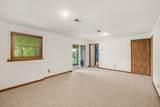
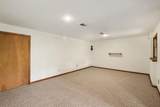
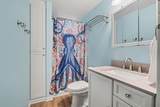
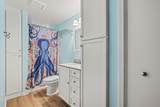
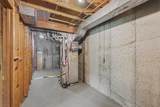
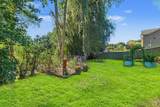
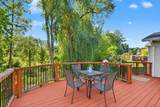
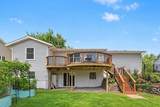
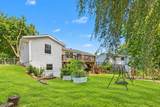
Filled with natural light, this move-in-ready 3-bedroom, 2-bath home offers 1,600 square feet of finished living space conveniently located on a quiet cul-de-sac. Vaulted ceilings and new LVP flooring give the main living area an open, welcoming feel, with an easy connection between the living, dining and kitchen spaces. The kitchen features ample cabinetry, stainless steel appliances, and updated backsplash. The lower level adds living space and even a primary suite. Recent improvements include fresh paint, a newer furnace and A/C, a large water heater, gutters and a new professionally built retaining wall. The neighborhood recently received high-speed fiber optic cable as well. Outside, a large deck overlooks the fully fenced, private backyard, complete with pollinator-friendly flowers and a vegetable garden. An attached two-car garage adds convenience, and immediate possession at closing makes it easy to settle in before winter. Call to schedule a private tour.

Monthly Payment Calculator


© 2026 MichRIC, LLC. All rights reserved. Information deemed reliable but not guaranteed. Updated: 2026-10-09T21:33:54.12.
www.michiganlakehomes.net/homes/181602358
Print Image

918 N Park Court NE Grand Rapids, MI 49525

  • Price: $330,000
  • Status: Pending
  • On Site: 10 Days
  • Updated: 62 min ago
  • MLS #: 26051595
3
Beds
2
Baths
0
½ Baths
0.31
Acres
1,600
SQFT
$206
$/SQFT
1988
Built
Neighborhood:
City Of Grand Rapids
County:
Kent
School District:
Grand Rapids
Property Description
Filled with natural light, this move-in-ready 3-bedroom, 2-bath home offers 1,600 square feet of finished living space conveniently located on a quiet cul-de-sac. Vaulted ceilings and new LVP flooring give the main living area an open, welcoming feel, with an easy connection between the living, dining and kitchen spaces. The kitchen features ample cabinetry, stainless steel appliances, and updated backsplash. The lower level adds living space and even a primary suite. Recent improvements include fresh paint, a newer furnace and A/C, a large water heater, gutters and a new professionally built retaining wall. The neighborhood recently received high-speed fiber optic cable as well. Outside, a large deck overlooks the fully fenced, private backyard, complete with pollinator-friendly flowers and a vegetable garden. An attached two-car garage adds convenience, and immediate possession at closing makes it easy to settle in before winter. Call to schedule a private tour.
Exterior Features

Architectural Style Ranch Attached Garage YN Yes Construction Materials Vinyl Siding Driveway Paved YN Yes Garage YN Yes Lot Features Sidewalk Other Structures [] Pool Features [] Road Surface Type Paved Roof Shingle Waterfront Features [] Waterfront YN No Window Features Insulated Windows

Interior Features

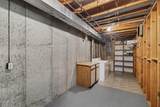
Appliances DishwasherDryerRangeRefrigeratorWasher Basement FullWalk-Out Access Basement YN Yes Cooling Central Air Cooling YN Yes Fireplace Features [] Fireplace YN No Heating Forced Air Heating YN Yes Interior Features Ceiling Fan(s)Garage Door Opener Main Floor Bedrooms 2 Rooms Kitchen (Main Level) Dining Area (Main Level) Living Room (Main Level) Primary Bedroom (Main Level) Primary Bathroom (Main Level) Bedroom 2 (Main Level) Bedroom 3 (Basement Level) Bathroom 2 (Basement Level) Other (Basement Level)

Property Features

Accessibility Features [] Association Amenities [] Association Fee Includes [] Auction Or For Sale For Sale Cross Street Cheney Ave NE Listing Terms CashFHAVA LoanConventional New Construction YN No Property Sub Type Single Family Residence Sewer Public Tax Annual Amount 2997 Tax Year 2025 Utilities Natural Gas ConnectedCable ConnectedHigh-Speed Internet Water Source Public Zoning Res

Listing provided courtesy of Benjamin Otis of Weichert REALTORS Plat Allegan: 269-512-6290. © 2026 MichRIC, LLC. All rights reserved. Information deemed reliable but not guaranteed.


© 2026 MichRIC, LLC. All rights reserved. Information deemed reliable but not guaranteed. Updated: 2026-10-09T21:33:54.12.
 
https://bt-photos.global.ssl.fastly.net/swmich/1280_boomver_1_26051595-2.jpg https://bt-photos.global.ssl.fastly.net/swmich/1280_boomver_1_26051595-2.jpg https://bt-photos.global.ssl.fastly.net/swmich/1280_boomver_1_26051595-2.jpg
Logo
Green Towne Coastal Realty
2624 Niles Ave
Saint Joseph MI, 49085