




Skip To Content

9182 S Warner Avenue

Fremont, MI 49412
  • $334,900
  • STATUS: Active
  • ON SITE: 20 Days
  • MLS #: 26050381
Price Reduced
UPDATED: 18 min ago
$334,900
  • 4
    BEDS
  • 10
    ACRES
  • 1
    BATHS
  • 0
    1/2 BATHS
  • 1,920
    SQFT
  • $174
    $/SQFT
Neighborhood:
Type:
Single-Family Home
Built:
1976
County:

School Ratings & Info

School District:

Description

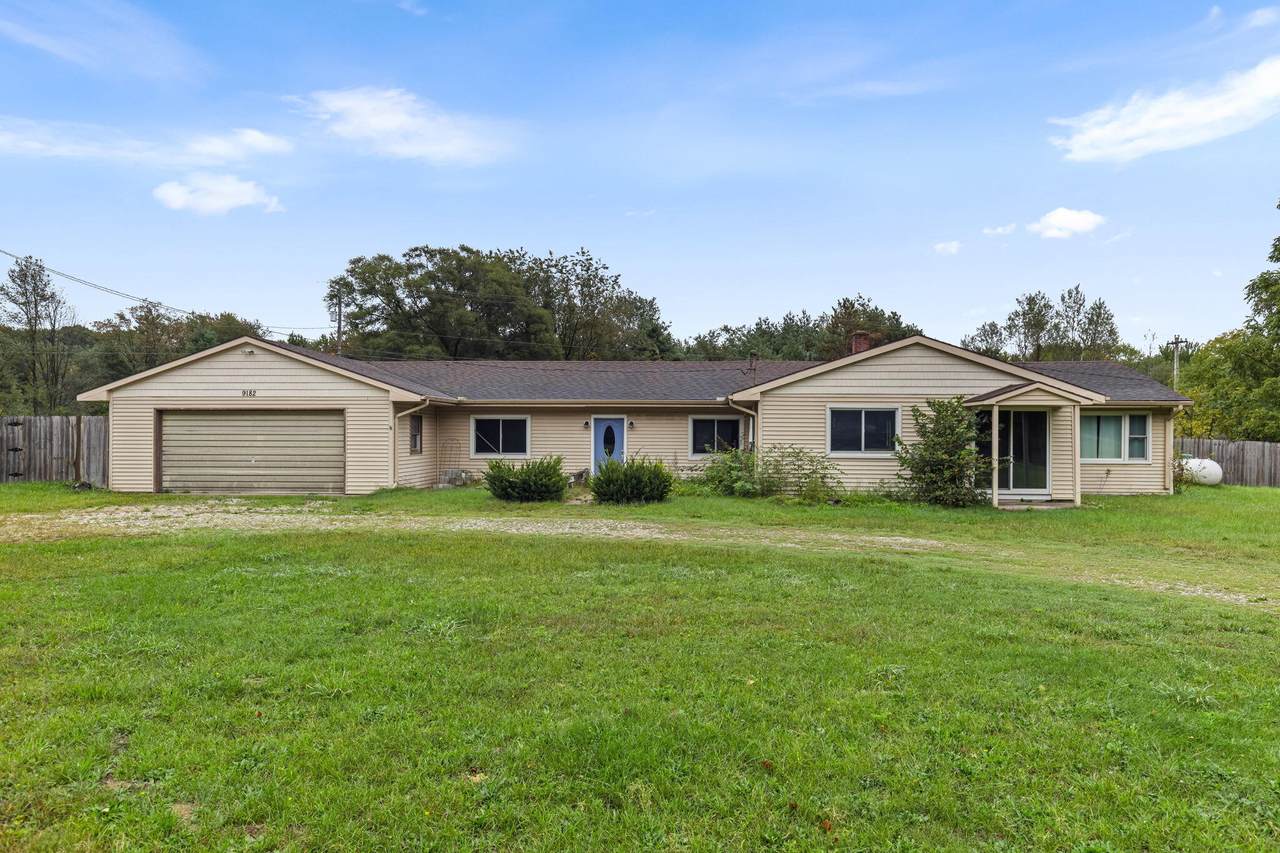
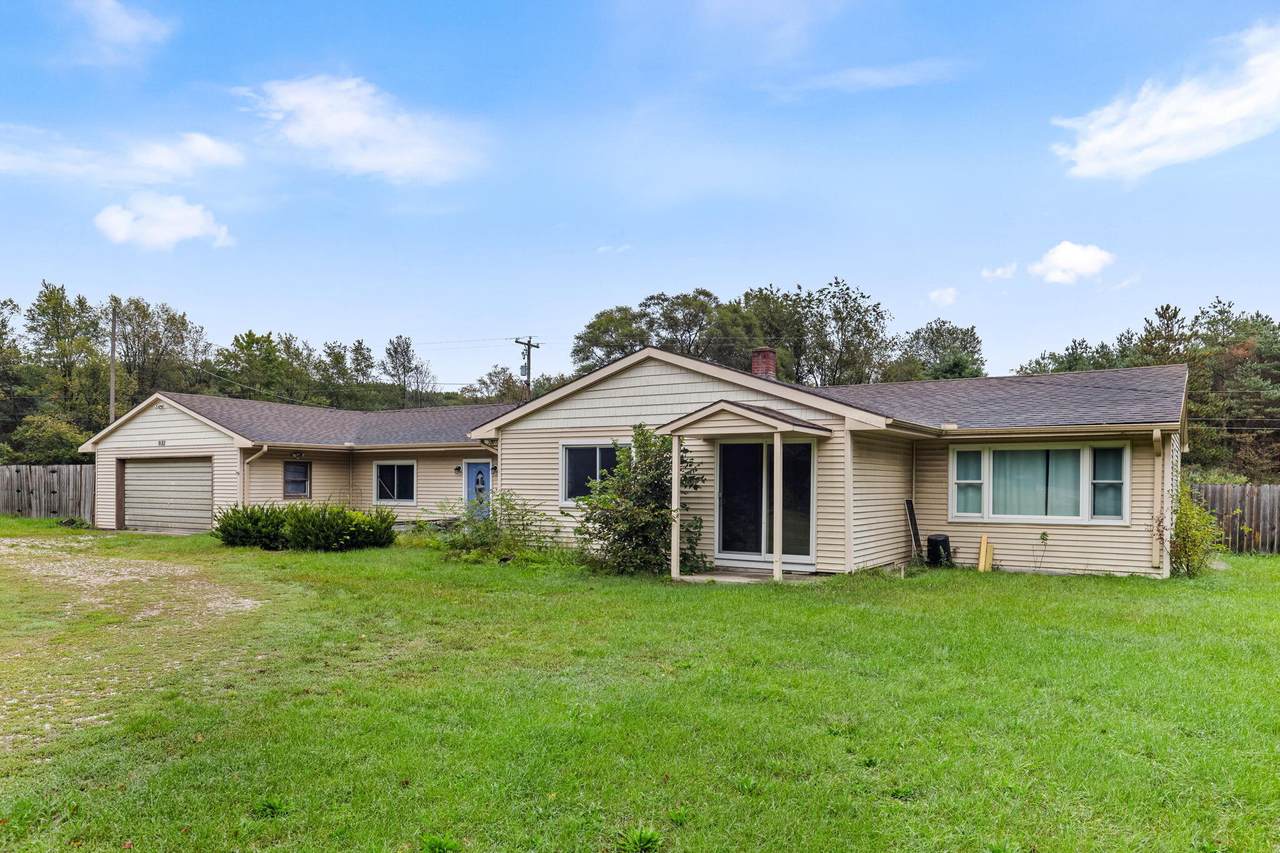
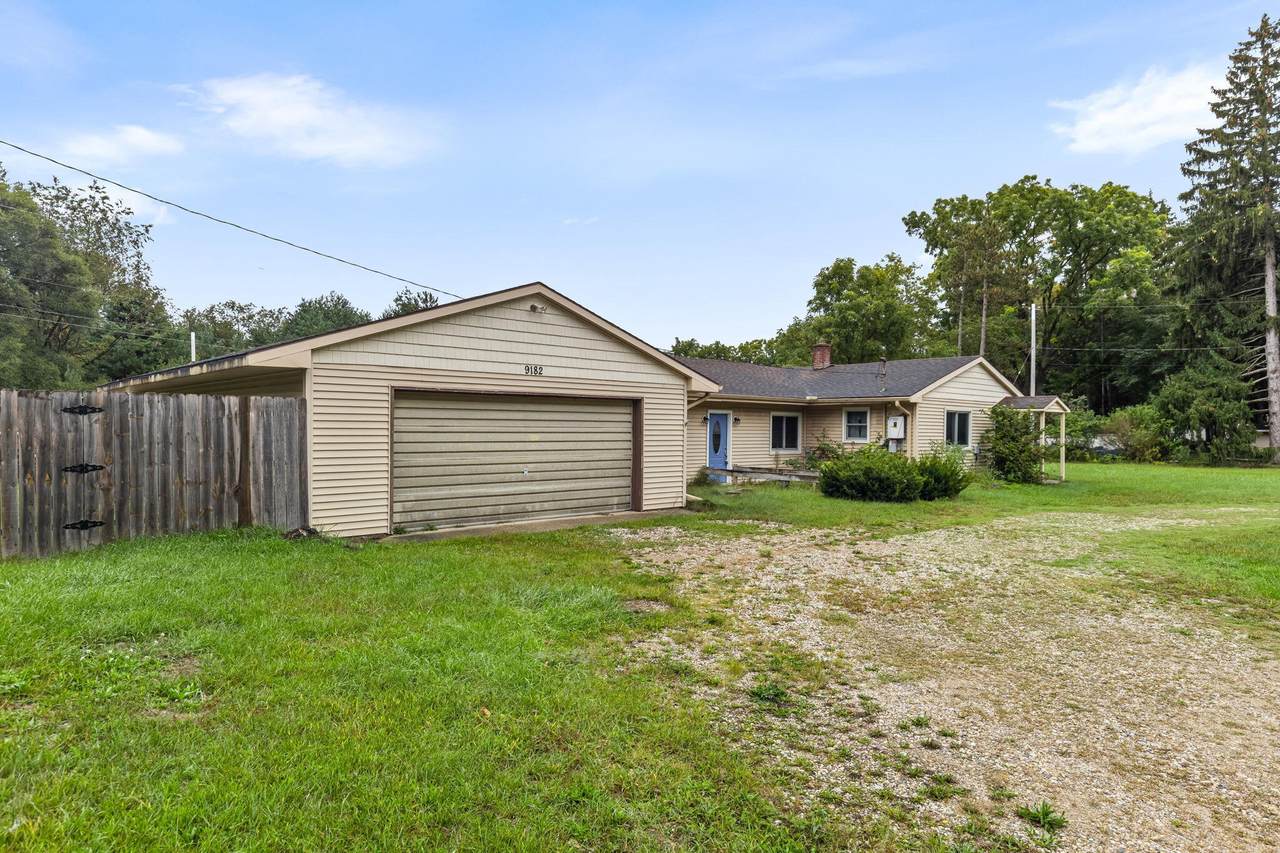
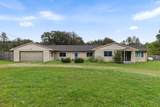
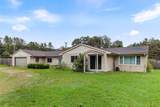
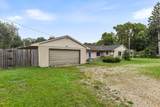
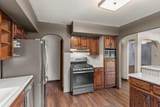
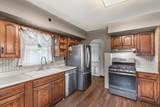
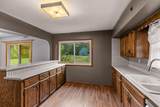
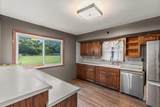
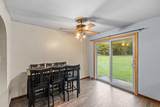
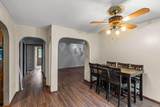
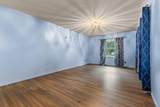
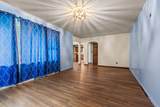
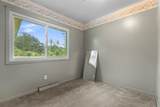
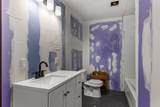
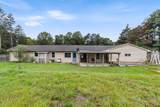
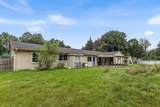
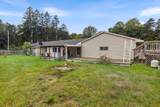
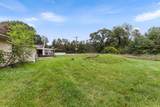
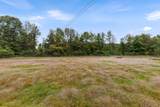
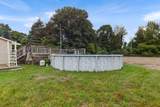
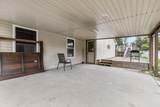
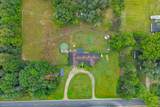
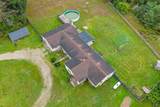
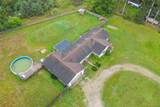
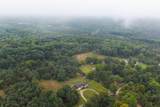
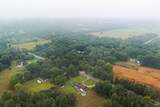
This 4-bedroom, 1-bath single-family residence in Fremont offers 1,920 square feet of finished living space on a generous 10-acre lot. The expansive property provides exceptional room for privacy, outdoor pursuits, and future development potential. A 4-stall garage accommodates vehicles and storage needs with ample capacity. The substantial acreage and home layout present an excellent foundation for long-term ownership and equity building in a rural setting. Schedule your showing today!

Monthly Payment Calculator


© 2026 MichRIC, LLC. All rights reserved. Information deemed reliable but not guaranteed. Updated: 2026-10-13T18:33:37.787.
www.michiganlakehomes.net/homes/181434784
Print Image

9182 S Warner Avenue Fremont, MI 49412

  • Price: $334,900
  • Status: Active
  • On Site: 20 Days
  • Updated: 18 min ago
  • MLS #: 26050381
4
Beds
1
Baths
0
½ Baths
10
Acres
1,920
SQFT
$174
$/SQFT
1976
Built
Neighborhood:
Sheridan Twp - Newaygo
County:
Newaygo
School District:
Fremont
Property Description
This 4-bedroom, 1-bath single-family residence in Fremont offers 1,920 square feet of finished living space on a generous 10-acre lot. The expansive property provides exceptional room for privacy, outdoor pursuits, and future development potential. A 4-stall garage accommodates vehicles and storage needs with ample capacity. The substantial acreage and home layout present an excellent foundation for long-term ownership and equity building in a rural setting. Schedule your showing today!
Exterior Features

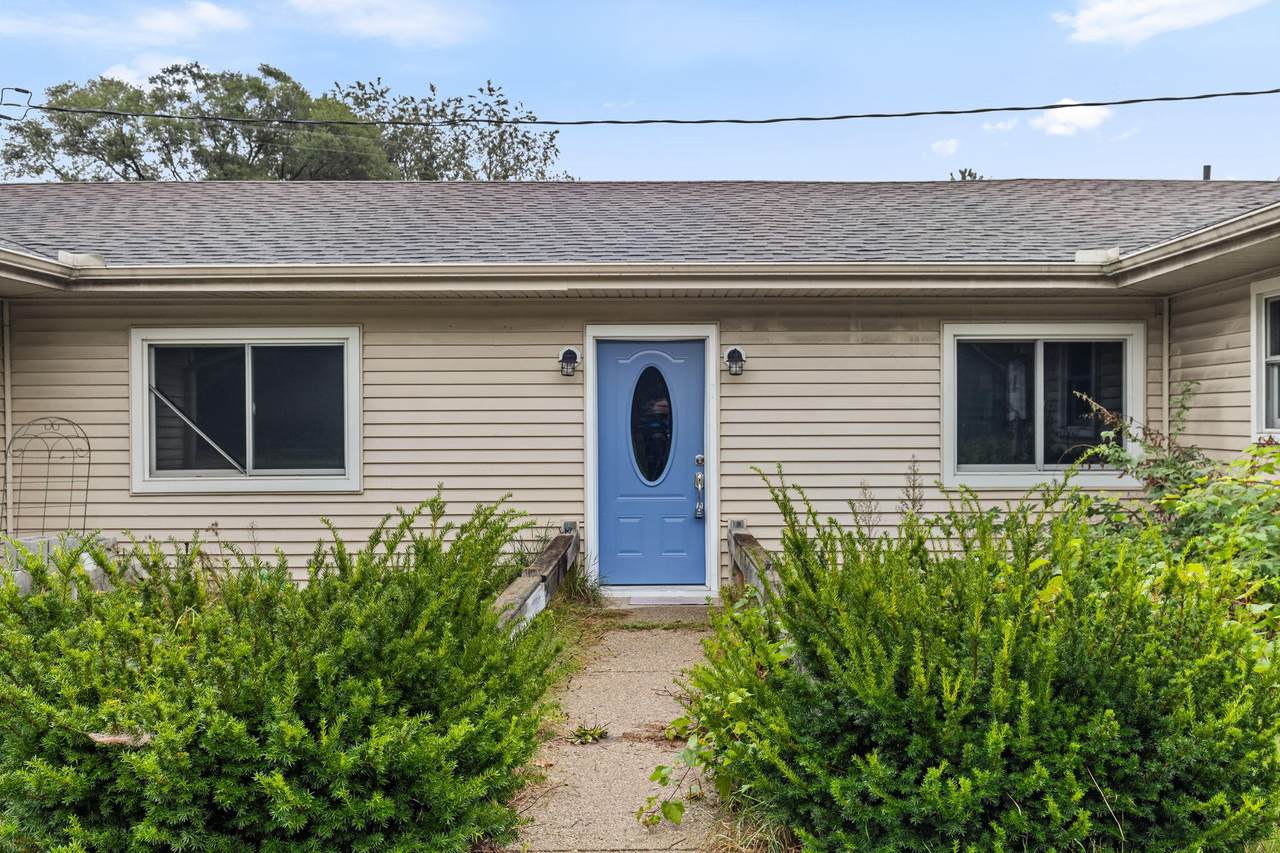
Architectural Style Ranch Attached Garage YN Yes Construction Materials Vinyl Siding Driveway Unpaved YN Yes Garage YN Yes Lot Features LevelRecreationalTillableWooded Other Structures Second GarageShed(s) Pool Features [] Road Surface Type Paved Roof CompositionShingle Waterfront Features [] Waterfront YN No Window Features ScreensInsulated WindowsGarden Window

Interior Features

Appliances DishwasherMicrowaveRangeRefrigerator Basement Partial Basement YN Yes Cooling Central Air Cooling YN Yes Fireplace Features [] Fireplace YN No Heating BaseboardForced AirRadiant Heating YN Yes Interior Features Ceiling Fan(s)Garage Door OpenerPantry Main Floor Bedrooms 4 Pantry YN Yes Rooms Dining Room Kitchen Dining Area Family Room Living Room Recreation Den Laundry Primary Bedroom Primary Bathroom Bedroom 2 Bedroom 3 Bedroom 4 Bedroom 5 Other Other Other Other Other

Property Features

Accessibility Features [] Association Amenities [] Association Fee Includes [] Auction Or For Sale For Sale Cross Street 88th and 96th Listing Terms CashFHAVA LoanConventional New Construction YN No Property Sub Type Single Family Residence Sewer Septic Tank Tax Annual Amount 2811 Tax Year 2025 Utilities Phone AvailablePhone Connected Water Source Well Zoning Residential

Listing provided courtesy of Jabril Wiggins of EXP Realty LLC: 269-600-4397. © 2026 MichRIC, LLC. All rights reserved. Information deemed reliable but not guaranteed.


© 2026 MichRIC, LLC. All rights reserved. Information deemed reliable but not guaranteed. Updated: 2026-10-13T18:33:37.787.
 
https://bt-photos.global.ssl.fastly.net/swmich/1280_boomver_1_26050381-2.jpg https://bt-photos.global.ssl.fastly.net/swmich/1280_boomver_1_26050381-2.jpg https://bt-photos.global.ssl.fastly.net/swmich/1280_boomver_1_26050381-2.jpg
Logo
Green Towne Coastal Realty
2624 Niles Ave
Saint Joseph MI, 49085