


Description
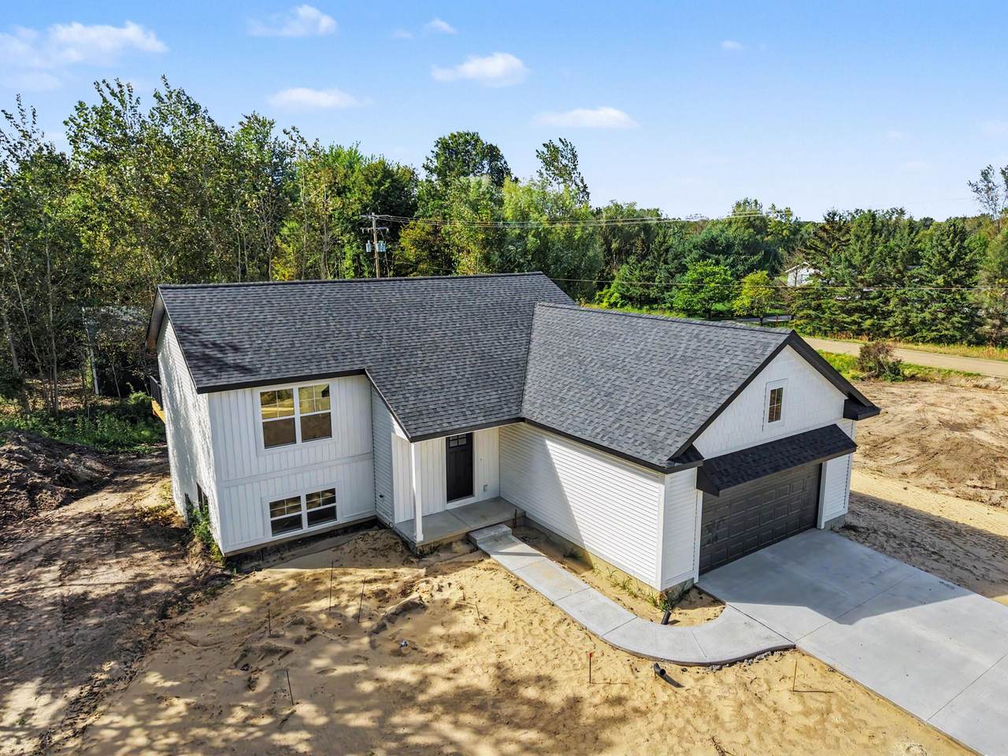
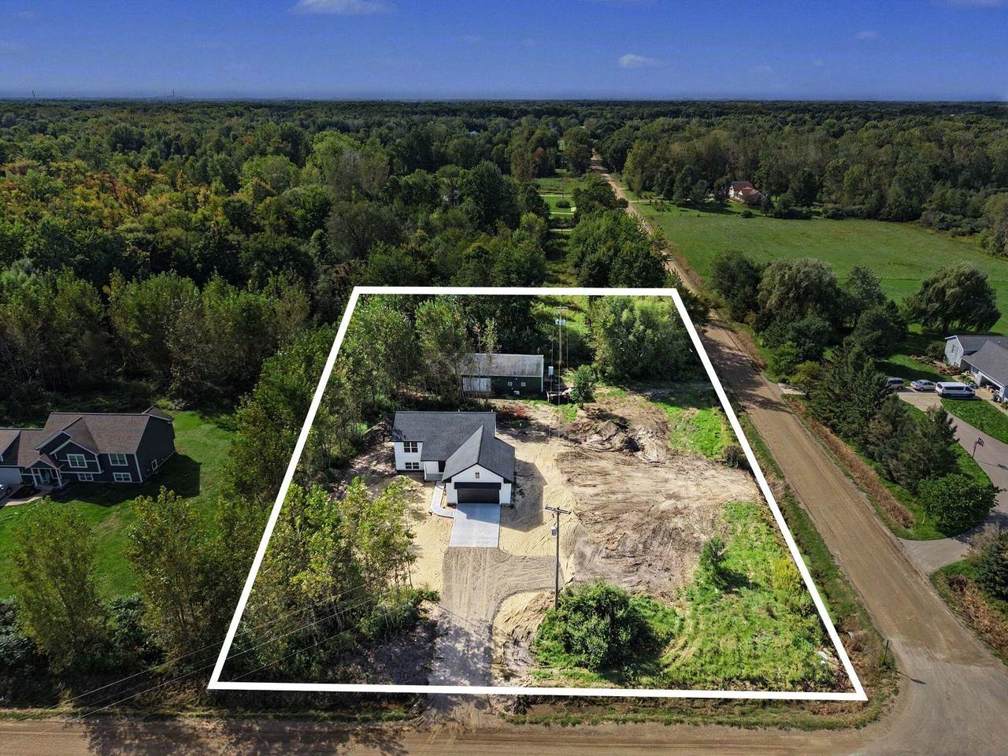
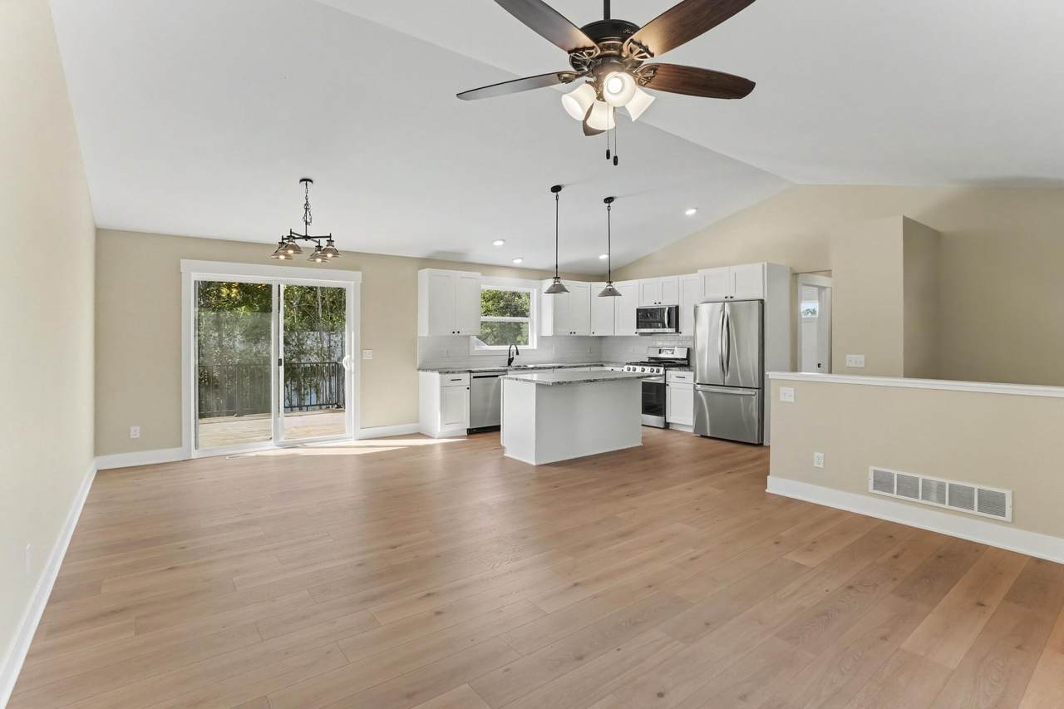
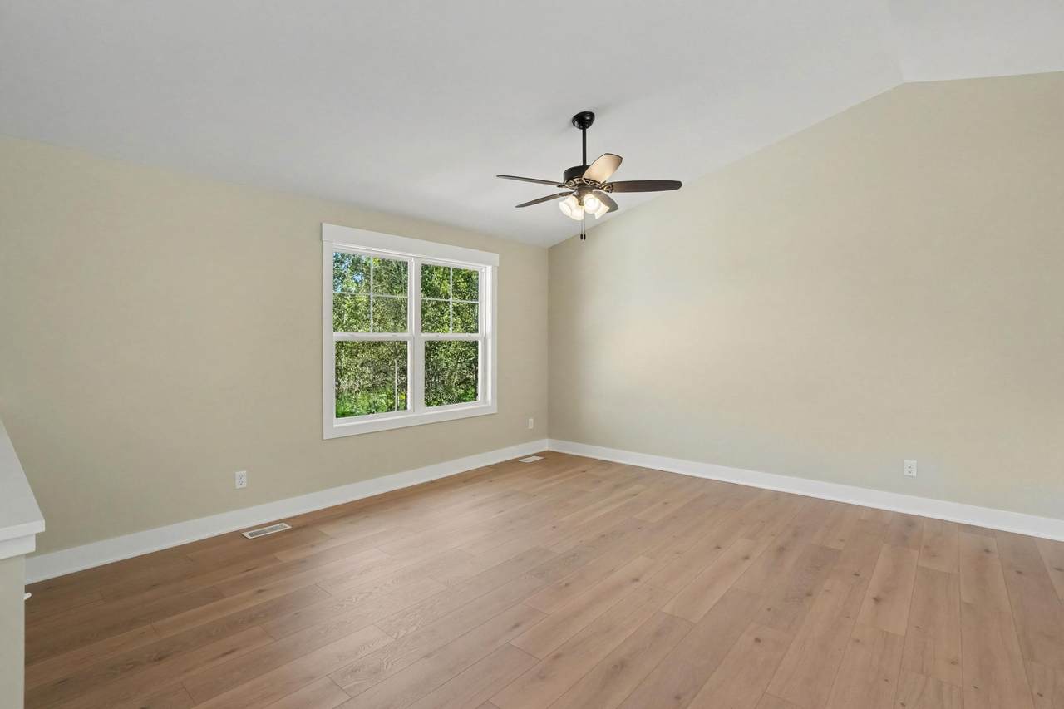
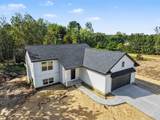
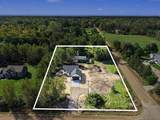
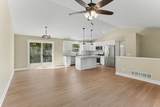
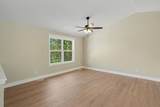
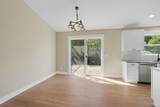
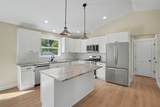
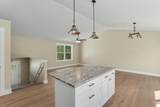
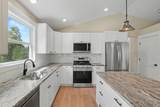
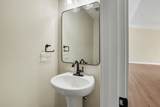
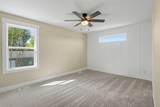
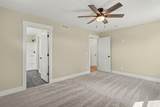
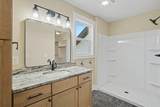
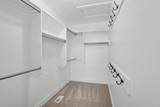
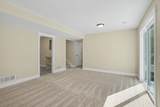
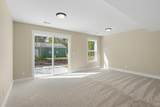
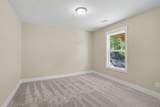
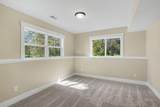
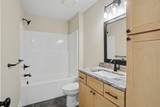
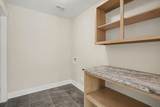
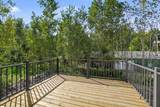
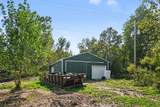
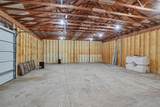
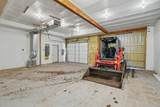
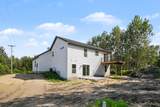
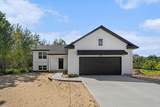
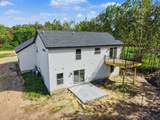
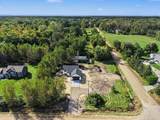
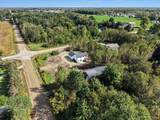
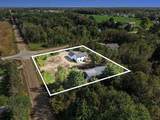
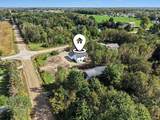
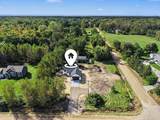
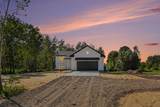
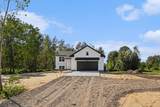
Nestled on 1.24 acres, this thoughtfully designed home offers comfortable living with a functional floor plan and plenty of space inside and out. The main level features a spacious kitchen with stainless steel appliances, a dining area with a slider leading to the deck, a convenient powder room, and a generous primary suite complete with a private bath and large walk-in closet. The walkout lower level adds even more living space with a cozy recreation room, sliders leading to the backyard, two additional bedrooms, a full bath, laundry room, and ample storage. Outside, enjoy a lawn with underground sprinkling and some landscaping. Eave troughs are also installed on the home. A spacious 30 x 64 pole barn provides excellent storage and workspace options with some of the building drywalled and insulated. The property is situated on a gravel road, with paved road access just north of the home, offering the best of a peaceful country setting. Seller is a Michigan licensed real estate agent.
-
3BEDS
-
1.24ACRES
-
2BATHS
-
11/2 BATHS
-
1,930SQFT
-
$288$/SQFT
Description
Nestled on 1.24 acres, this thoughtfully designed home offers comfortable living with a functional floor plan and plenty of space inside and out. The main level features a spacious kitchen with stainless steel appliances, a dining area with a slider leading to the deck, a convenient powder room, and a generous primary suite complete with a private bath and large walk-in closet. The walkout lower level adds even more living space with a cozy recreation room, sliders leading to the backyard, two additional bedrooms, a full bath, laundry room, and ample storage. Outside, enjoy a lawn with underground sprinkling and some landscaping. Eave troughs are also installed on the home. A spacious 30 x 64 pole barn provides excellent storage and workspace options with some of the building drywalled and insulated. The property is situated on a gravel road, with paved road access just north of the home, offering the best of a peaceful country setting. Seller is a Michigan licensed real estate agent.
© 2026 MichRIC, LLC. All rights reserved. Information deemed reliable but not guaranteed. Updated: 2026-10-09T21:33:54.12.