


Skip To Content

9379 Kalamazoo Avenue SE

Caledonia, MI 49316
  • $450,000
  • STATUS: Active
  • ON SITE: 14 Days
  • MLS #: 26050892
UPDATED: 70 min ago
$450,000
  • 4
    BEDS
  • 0.76
    ACRES
  • 2
    BATHS
  • 0
    1/2 BATHS
  • 2,581
    SQFT
  • $174
    $/SQFT
Neighborhood:
Type:
Single-Family Home
Built:
1960
County:

School Ratings & Info

School District:

Description

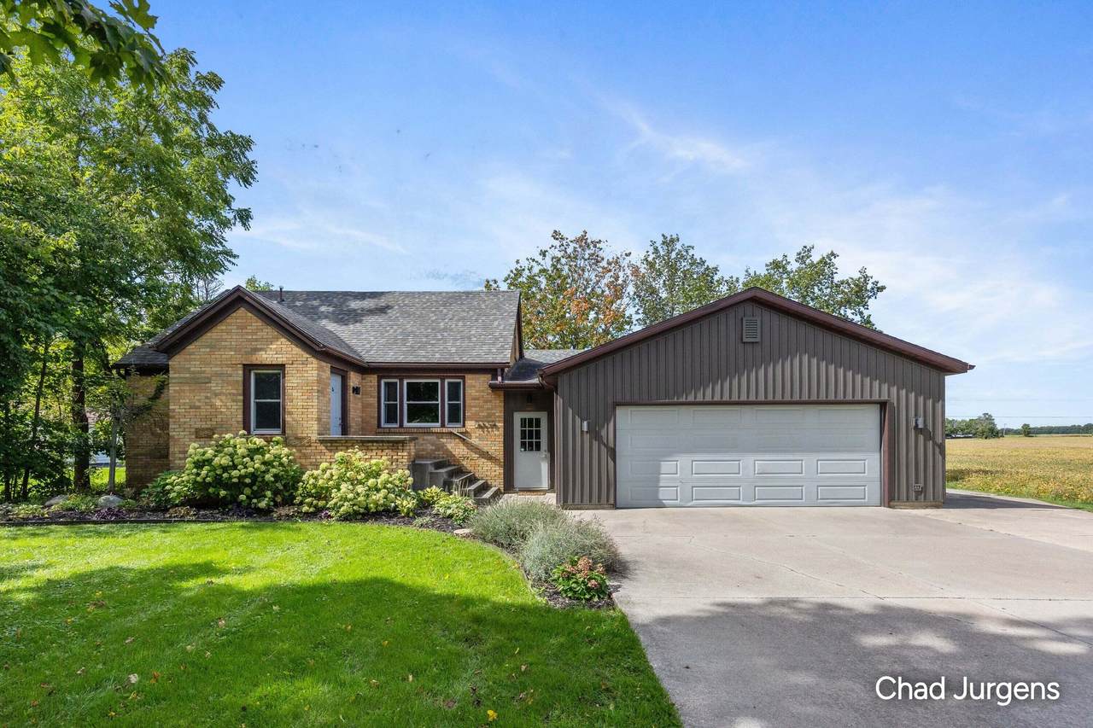
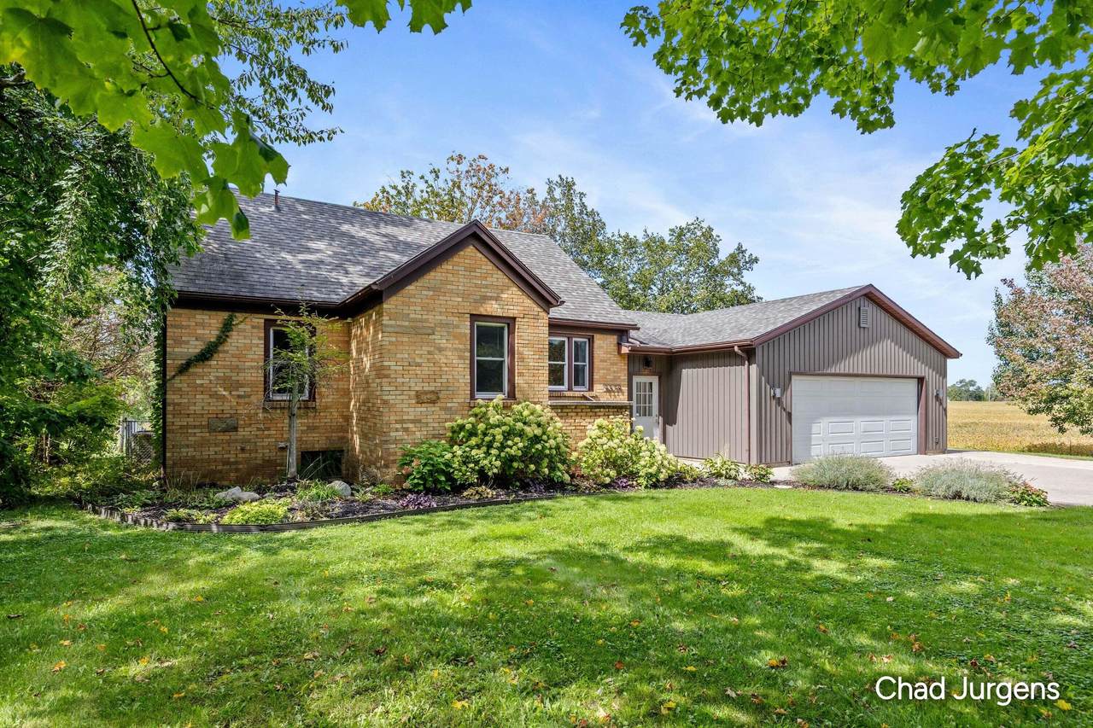
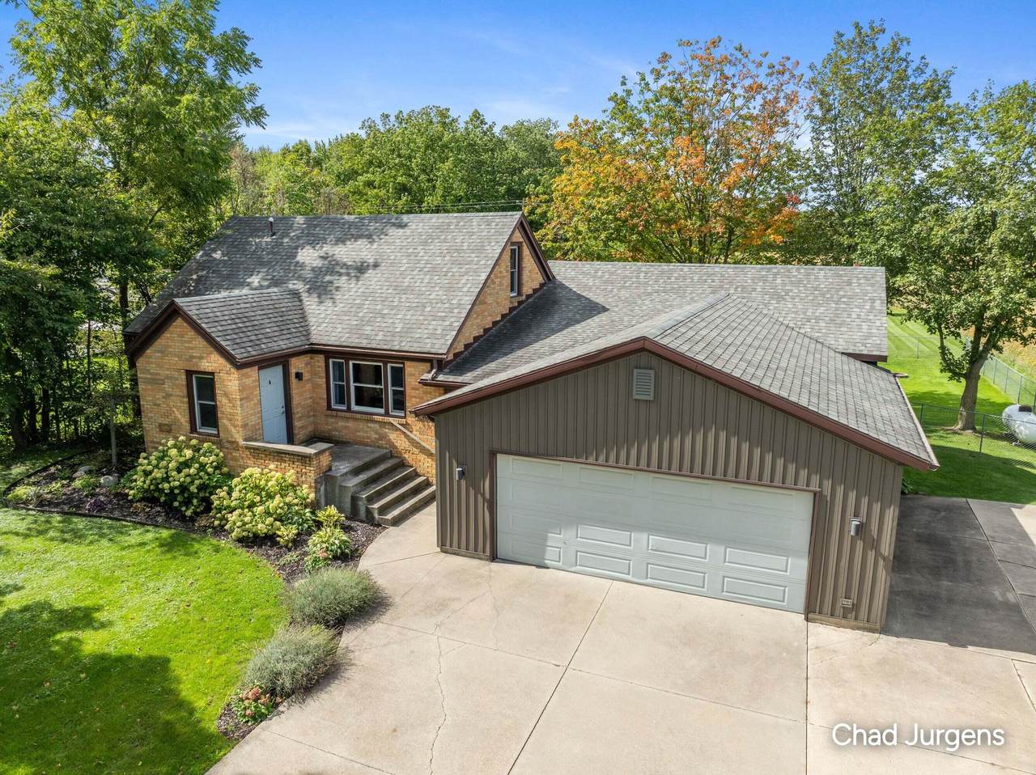
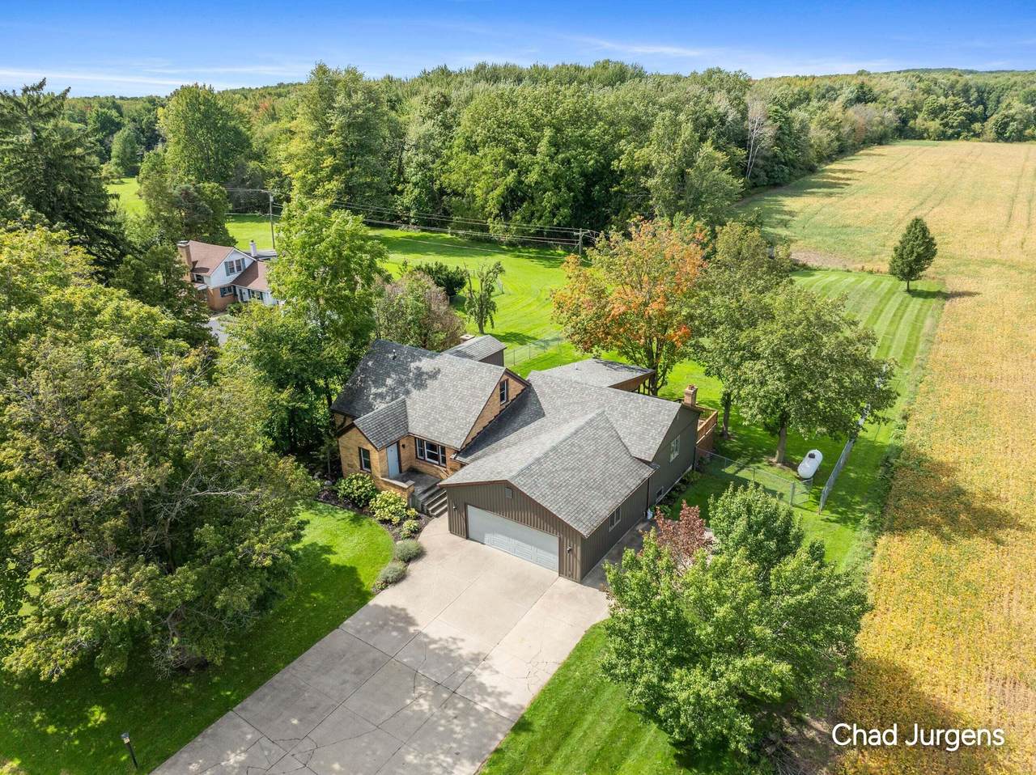
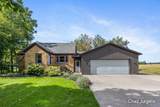
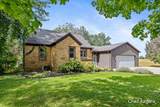
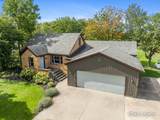
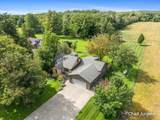
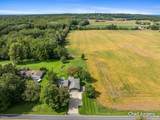
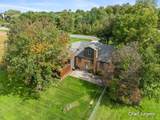
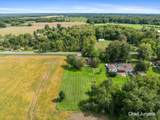
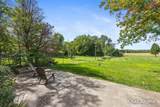
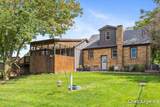
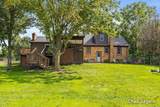
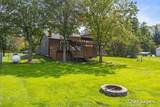
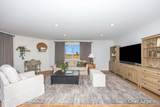
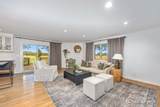
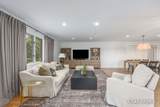
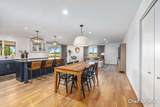
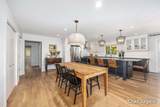
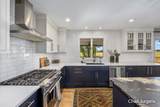
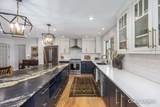
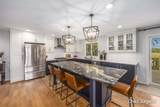
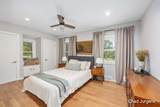
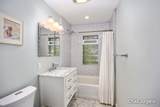
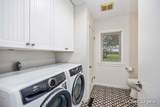
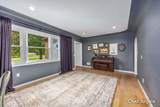
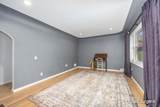
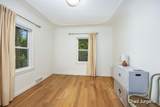
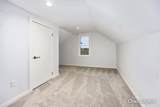
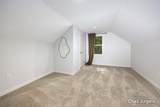
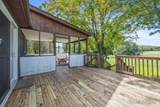
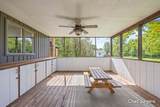
4-Bedroom Home in Caledonia Schools - Set on a generous, beautifully landscaped lot with extra breathing room, this 4-bedroom, 2-full-bath home offers space, privacy, and a setting that feels immediately inviting. Inside, the home is striking. Updates include a newer kitchen, baths, flooring, appliances, lighting, and plumbing fixtures. An open-concept kitchen, dining, and living area is anchored by a massive island that becomes the natural gathering spot. A separate sitting room at the front of the main level adds flexibility and extra living space.The layout is practical and flows well: two bedrooms and two full bath on the main floor, with two more bedrooms upstairs. Rooms connect easily, so the home lives larger than its footprint and works well for everyday life. Step outside and the backyard may be the highlight. A private deck overlooks a secluded yard—ideal for entertaining or a quiet evening. Western exposure brings memorable sunsets. A move-in-ready home with an updated interior, a smart floor plan, and an outdoor setting that stands out.

Monthly Payment Calculator


© 2026 MichRIC, LLC. All rights reserved. Information deemed reliable but not guaranteed. Updated: 2026-10-09T21:33:54.12.
www.michiganlakehomes.net/homes/181503183
Print Image

9379 Kalamazoo Avenue SE Caledonia, MI 49316

  • Price: $450,000
  • Status: Active
  • On Site: 14 Days
  • Updated: 70 min ago
  • MLS #: 26050892
4
Beds
2
Baths
0
½ Baths
0.76
Acres
2,581
SQFT
$174
$/SQFT
1960
Built
Neighborhood:
Gaines Twp
County:
Kent
School District:
Caledonia
Property Description
4-Bedroom Home in Caledonia Schools - Set on a generous, beautifully landscaped lot with extra breathing room, this 4-bedroom, 2-full-bath home offers space, privacy, and a setting that feels immediately inviting. Inside, the home is striking. Updates include a newer kitchen, baths, flooring, appliances, lighting, and plumbing fixtures. An open-concept kitchen, dining, and living area is anchored by a massive island that becomes the natural gathering spot. A separate sitting room at the front of the main level adds flexibility and extra living space.The layout is practical and flows well: two bedrooms and two full bath on the main floor, with two more bedrooms upstairs. Rooms connect easily, so the home lives larger than its footprint and works well for everyday life. Step outside and the backyard may be the highlight. A private deck overlooks a secluded yard—ideal for entertaining or a quiet evening. Western exposure brings memorable sunsets. A move-in-ready home with an updated interior, a smart floor plan, and an outdoor setting that stands out.
Exterior Features

Architectural Style [] Attached Garage YN Yes Construction Materials BrickVinyl Siding Garage YN Yes Lot Features Level Other Structures [] Pool Features [] Road Surface Type [] Roof Composition Water Access YN No Waterfront Features [] Waterfront YN No Window Features ScreensReplacementInsulated WindowsGarden WindowWindow Treatments

Interior Features

Appliances DishwasherDisposalDryerMicrowaveRangeRefrigeratorWasherWater Softener Owned Basement Full Basement YN Yes Cooling Central Air Cooling YN Yes Fireplace Features Living Room Fireplace YN No Heating Forced Air Heating YN Yes Interior Features Center IslandEat-in Kitchen Main Floor Bedrooms 2 Rooms Kitchen (Main Level) Dining Area (Main Level) Living Room (Main Level) Primary Bedroom (Main Level) Bedroom 2 (Main Level) Family Room Exercise Room (Basement Level) Bedroom 3 (Upper Level) Bedroom 4 (Upper Level) Bathroom 1 (Main Level) Bathroom 2 (Main Level)

Property Features

Accessibility Features [] Association Amenities [] Association Fee Includes [] Auction Or For Sale For Sale Cross Street 92nd & Kalamazoo Listing Terms CashFHAVA LoanConventional New Construction YN No Property Sub Type Single Family Residence Sewer Septic Tank Tax Annual Amount 5525 Tax Year 2025 Utilities [] Water Source Well Zoning Code: AB-AG/AGR

Listing provided courtesy of Chadwick Jurgens of Apex Realty Group: 616-277-1463. © 2026 MichRIC, LLC. All rights reserved. Information deemed reliable but not guaranteed.


© 2026 MichRIC, LLC. All rights reserved. Information deemed reliable but not guaranteed. Updated: 2026-10-09T21:33:54.12.
 
https://bt-photos.global.ssl.fastly.net/swmich/1280_boomver_1_26050892-2.jpg https://bt-photos.global.ssl.fastly.net/swmich/1280_boomver_1_26050892-2.jpg https://bt-photos.global.ssl.fastly.net/swmich/1280_boomver_1_26050892-2.jpg
Logo
Green Towne Coastal Realty
2624 Niles Ave
Saint Joseph MI, 49085