
Skip To Content

946 Boardwalk Cove Drive

Muskegon, MI 49441
  • $599,900
  • STATUS: Active
  • ON SITE: 237 Days
  • MLS #: 26005143
UPDATED: 26 min ago
$599,900
  • 3
    BEDS
  • 0.13
    ACRES
  • 2
    BATHS
  • 1
    1/2 BATHS
  • 1,772
    SQFT
  • $339
    $/SQFT
Neighborhood:
Type:
Single-Family Home
Built:
2021
County:

School Ratings & Info

School District:

Description

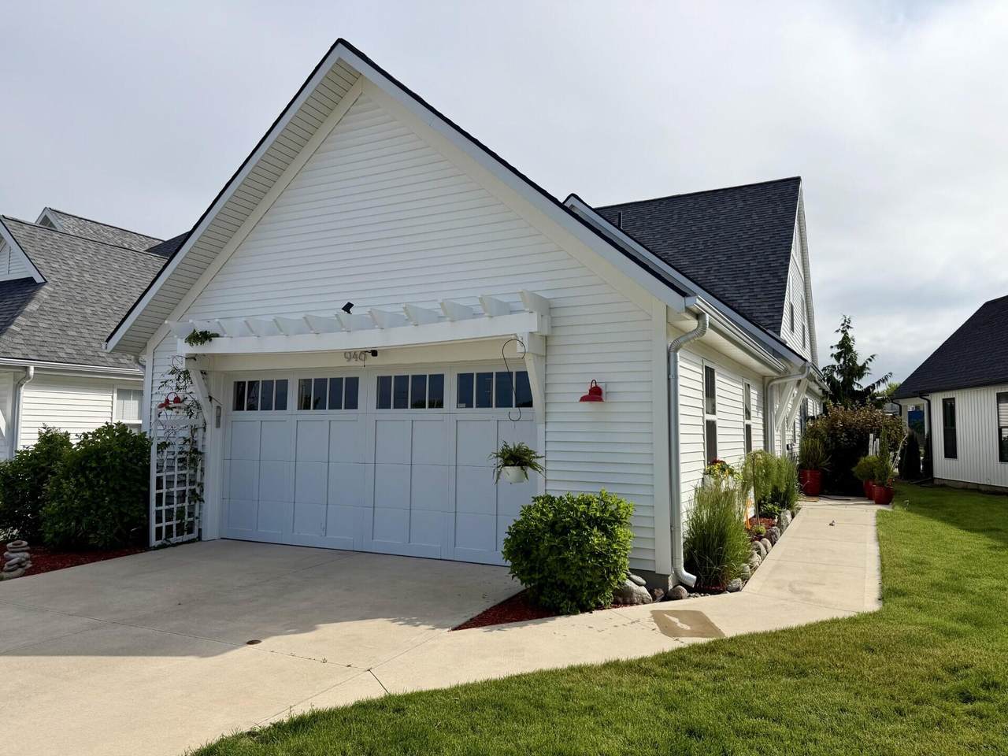
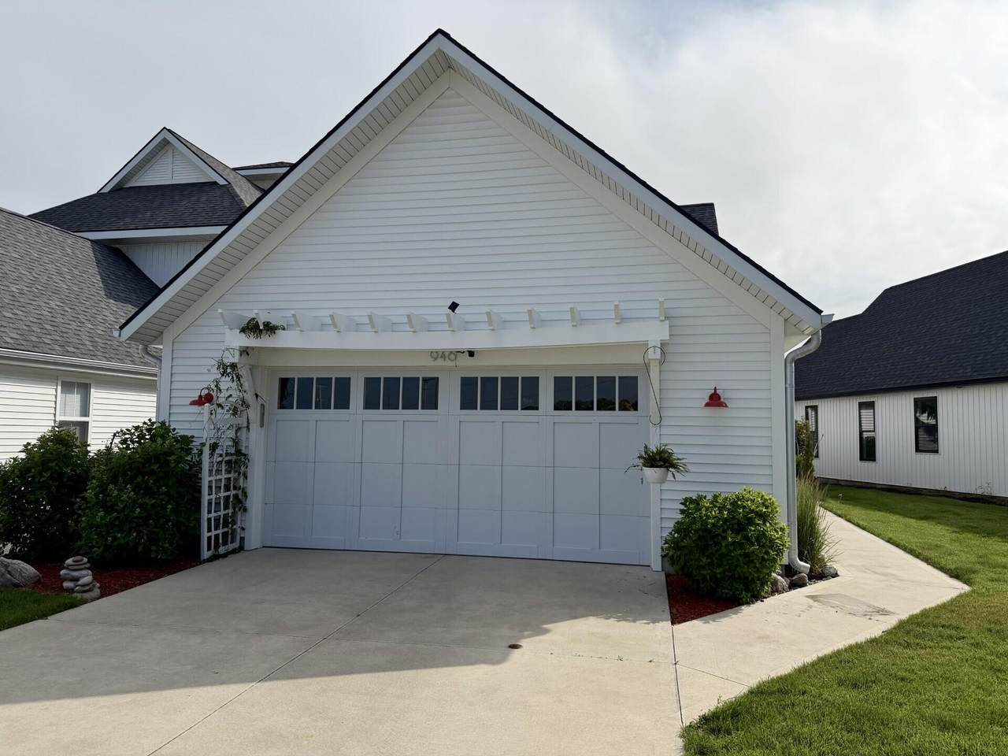
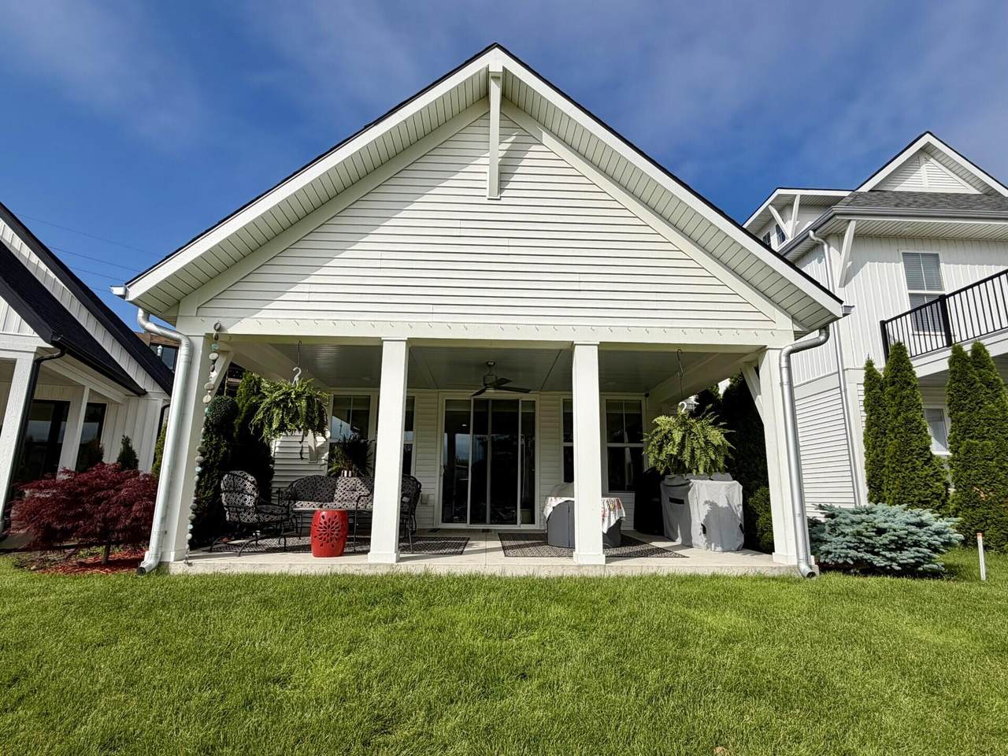
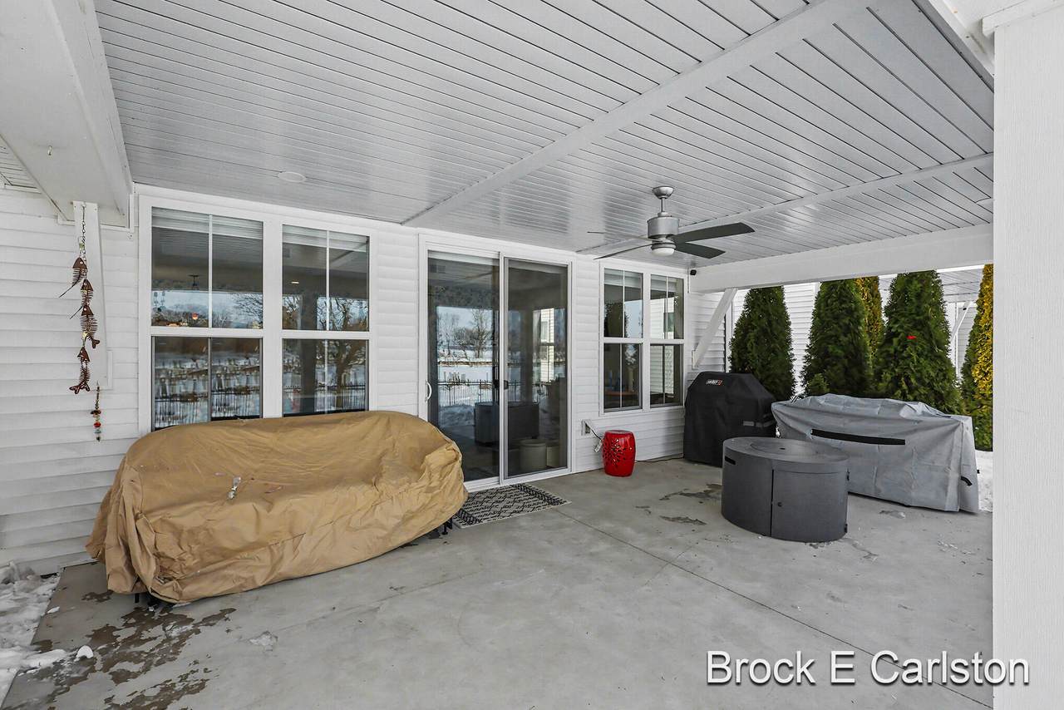
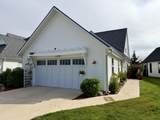
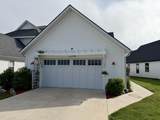
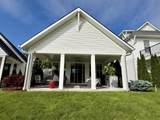
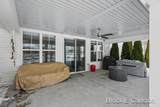
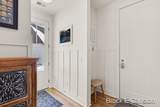
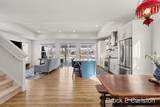
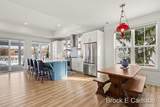
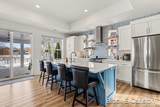
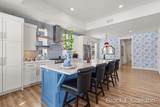
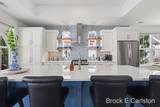
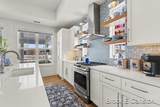
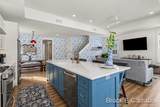
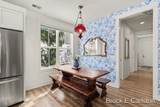
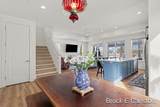
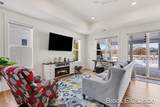
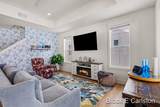
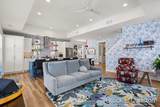
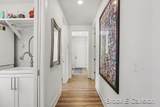
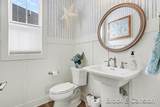
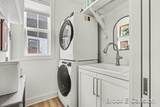
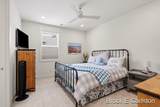
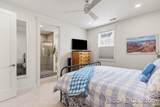
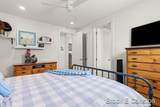
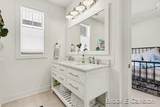
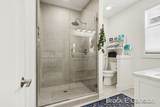
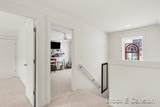
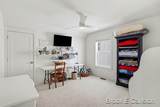
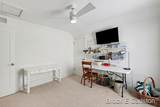
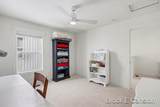
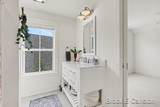
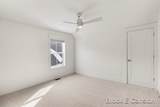
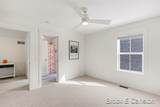
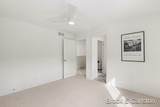
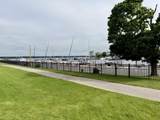
Experience lakeshore living at its finest at the gorgeous Hartshorn Village! Crafted by DeHaan Homes in 2021 with high-quality finishes throughout, this beautifully designed residence features a very open floor plan on the main level, perfect for both everyday living and entertaining. Enjoy incredible Muskegon Lake views while being just minutes from everything downtown has to offer—restaurants, shopping, and entertainment. The main floor offers convenient, no-step entrances with 36-inch doors, a spacious primary bedroom with an en-suite bath, and a main-level laundry room for easy living. With 3 bedrooms and 2.5 baths, there's plenty of room for family or guests. A 2-stall attached garage provides added convenience, while the perfect patio out back creates an inviting space to enjoy peaceful mornings or relaxing evenings by the lake. Buyer and buyer's agent to verify all information.

Monthly Payment Calculator


© 2026 MichRIC, LLC. All rights reserved. Information deemed reliable but not guaranteed. Updated: 2026-10-08T09:33:48.707.
www.michiganlakehomes.net/homes/172993069
Print Image

946 Boardwalk Cove Drive Muskegon, MI 49441

  • Price: $599,900
  • Status: Active
  • On Site: 237 Days
  • Updated: 26 min ago
  • MLS #: 26005143
3
Beds
2
Baths
1
½ Baths
0.13
Acres
1,772
SQFT
$339
$/SQFT
2021
Built
Neighborhood:
Muskegon City
County:
Muskegon
School District:
Muskegon
Property Description
Experience lakeshore living at its finest at the gorgeous Hartshorn Village! Crafted by DeHaan Homes in 2021 with high-quality finishes throughout, this beautifully designed residence features a very open floor plan on the main level, perfect for both everyday living and entertaining. Enjoy incredible Muskegon Lake views while being just minutes from everything downtown has to offer—restaurants, shopping, and entertainment. The main floor offers convenient, no-step entrances with 36-inch doors, a spacious primary bedroom with an en-suite bath, and a main-level laundry room for easy living. With 3 bedrooms and 2.5 baths, there's plenty of room for family or guests. A 2-stall attached garage provides added convenience, while the perfect patio out back creates an inviting space to enjoy peaceful mornings or relaxing evenings by the lake. Buyer and buyer's agent to verify all information.
Exterior Features

Architectural Style Traditional Attached Garage YN Yes Construction Materials HardiPlank Type Garage YN Yes Lot Features [] Other Structures [] Pool Features [] Road Surface Type [] Roof Composition Water Access YN Yes Water Body Name Muskegon Lake Water Type Lake YN Yes Water View YN Yes Waterfront Features Lake Waterfront YN No Window Features Insulated Windows

Interior Features

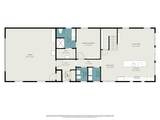
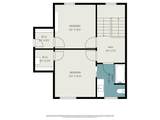
Appliances [] Basement Slab Basement YN No Cooling Central Air Cooling YN Yes Fireplace Features [] Fireplace YN No Heating Forced Air Heating YN Yes Interior Features Eat-in Kitchen Main Floor Bedrooms 1 Rooms Kitchen (Main Level) Dining Area (Main Level) Living Room (Main Level) Primary Bedroom (Main Level) Primary Bathroom (Main Level) Laundry (Main Level) Bathroom 2 (Main Level) Bedroom 2 (Upper Level) Bathroom 3 (Upper Level) Bedroom 3 (Upper Level)

Property Features

Accessibility Features 36 Inch Entrance DoorAccessible M Flr Half BathAccessible Mn Flr BedroomAccessible Mn Flr Full BathAccessible Entrance Association Amenities [] Association Fee Includes [] Auction Or For Sale For Sale Cross Street Western Ave. & Boardwalk Cove Listing Terms CashConventional New Construction YN No Property Sub Type Single Family Residence Sewer Public Tax Annual Amount 10620.27 Tax Year 2025 Utilities [] Water Source Public Zoning FBC-MSW

Listing provided courtesy of Brock Carlston of Greenridge - Nexes: 231-739-3501. © 2026 MichRIC, LLC. All rights reserved. Information deemed reliable but not guaranteed.


© 2026 MichRIC, LLC. All rights reserved. Information deemed reliable but not guaranteed. Updated: 2026-10-08T09:33:48.707.
 
https://bt-photos.global.ssl.fastly.net/swmich/1280_boomver_1_26005143-2.jpg https://bt-photos.global.ssl.fastly.net/swmich/1280_boomver_1_26005143-2.jpg https://bt-photos.global.ssl.fastly.net/swmich/1280_boomver_1_26005143-2.jpg
Logo
Green Towne Coastal Realty
2624 Niles Ave
Saint Joseph MI, 49085