Skip To Content

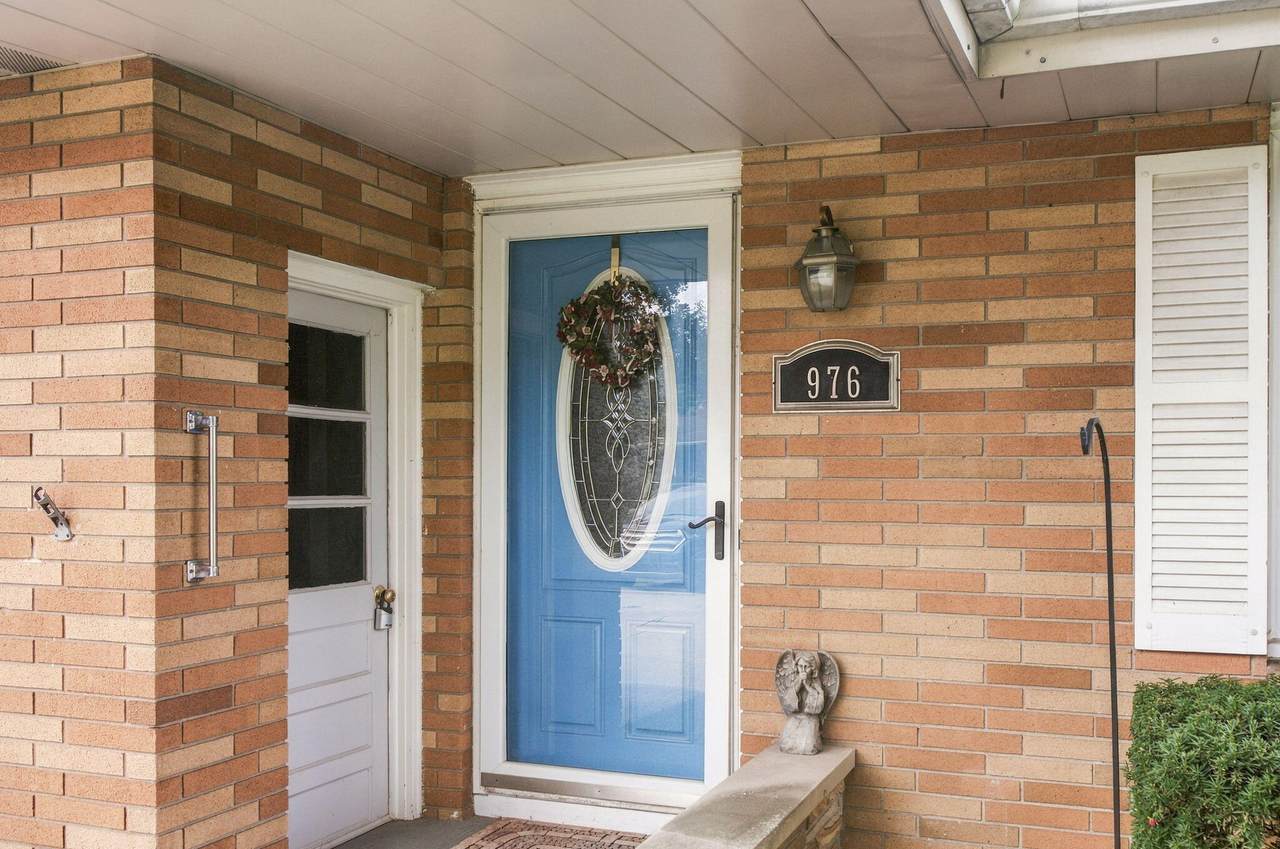
976 Jean Ann Drive

St. Joseph, MI 49085
  • $319,900
  • STATUS: Active
  • ON SITE: 16 Days
  • MLS #: 26050734
UPDATED: 72 min ago
$319,900
  • 3
    BEDS
  • 0.25
    ACRES
  • 1
    BATHS
  • 1
    1/2 BATHS
  • 1,474
    SQFT
  • $217
    $/SQFT
Neighborhood:
Type:
Single-Family Home
Built:
1962
County:

School Ratings & Info

School District:

Description

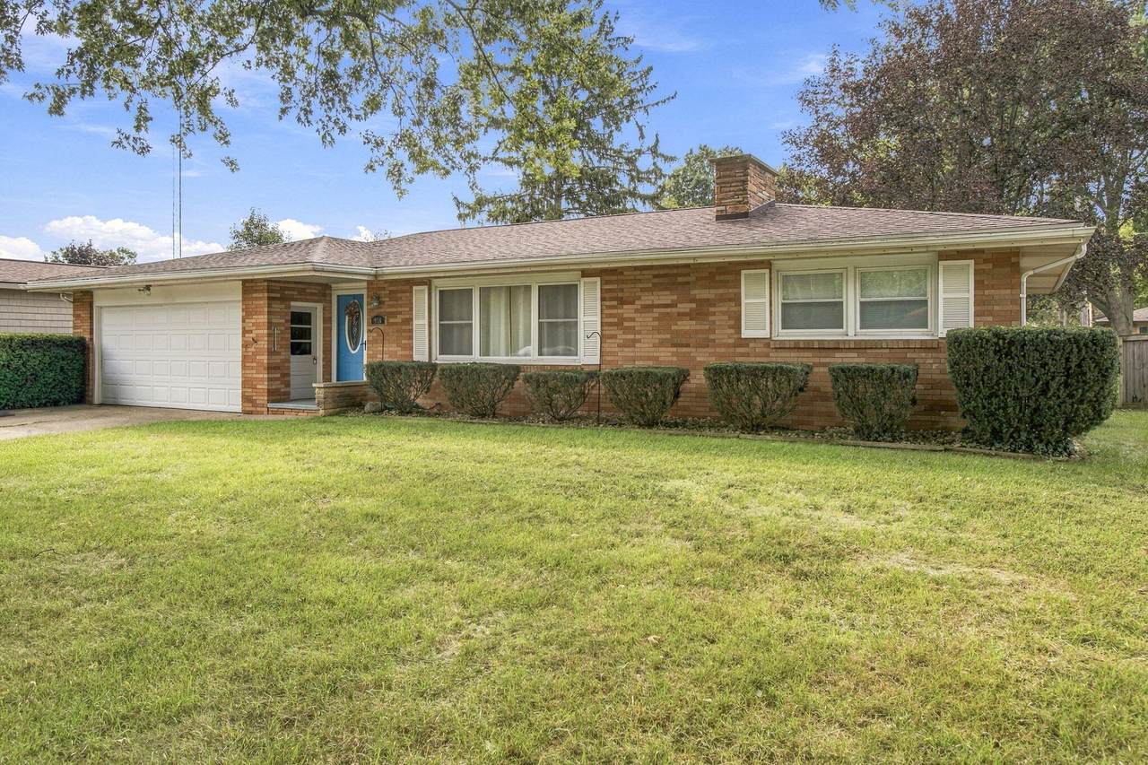
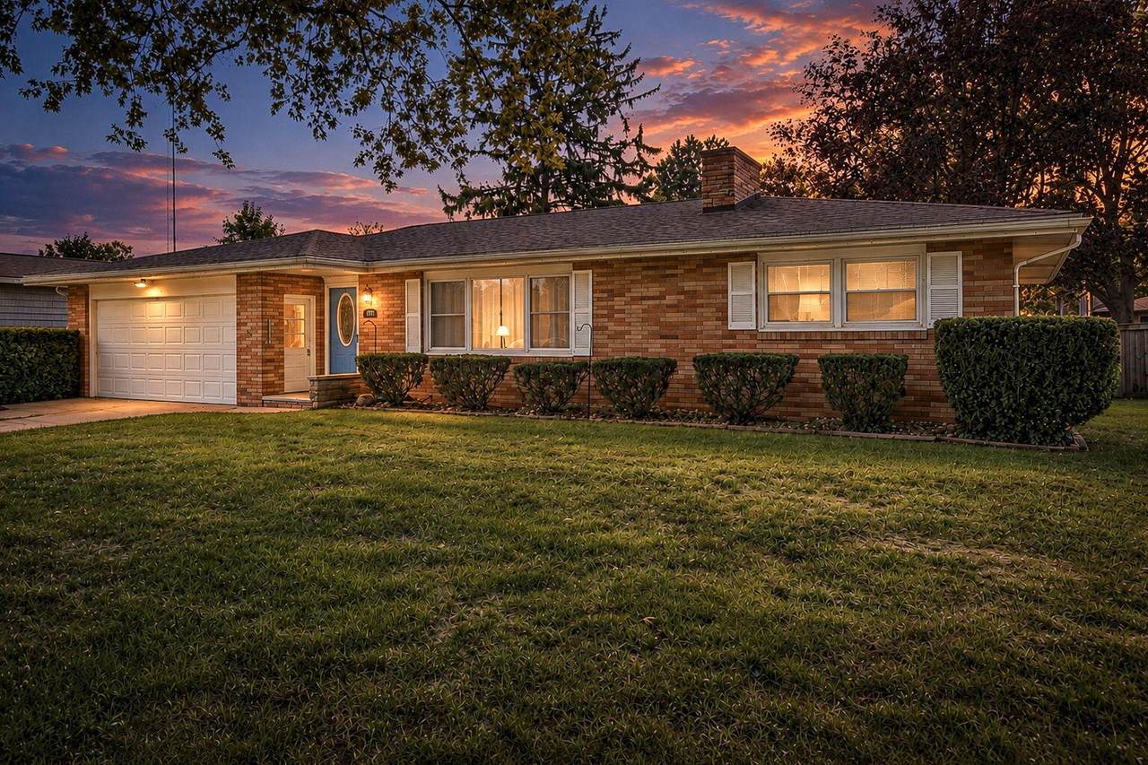
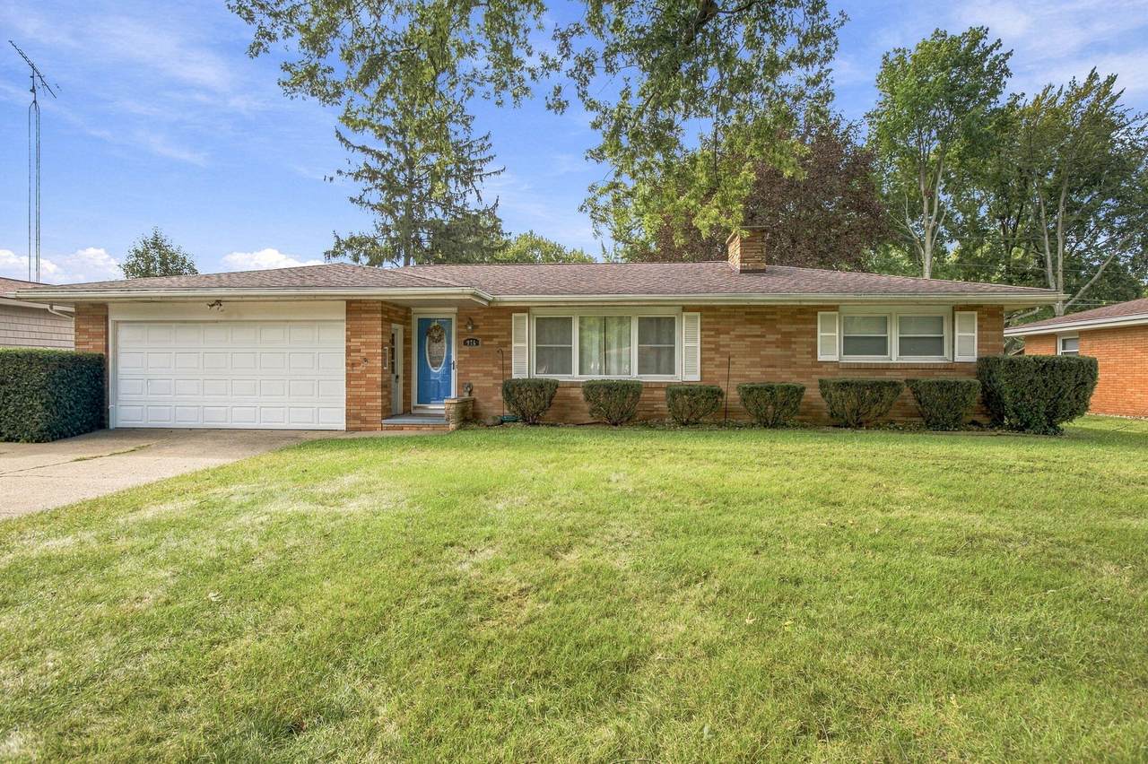
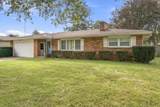
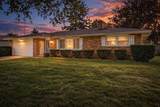
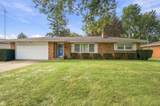
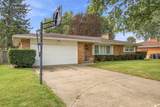
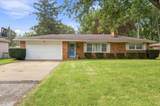
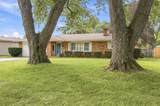
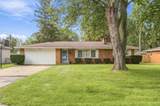
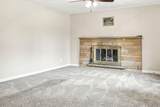
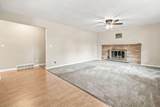
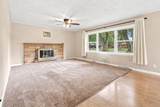
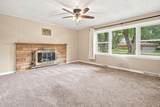
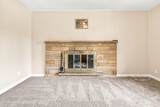
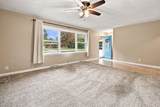
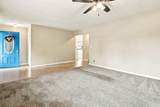
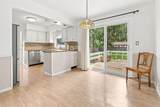
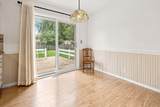
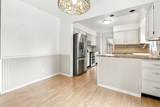
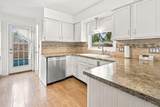
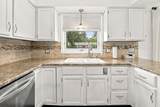
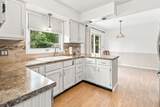
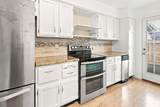
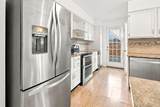
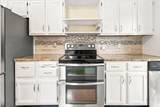
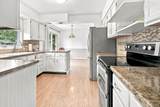
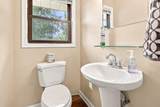
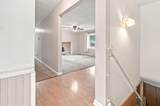
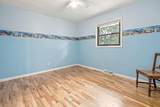
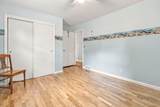
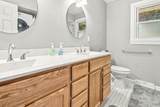
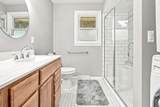
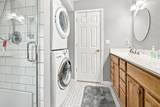
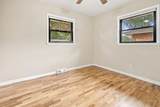
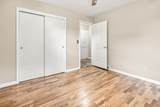
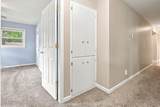
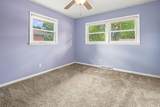
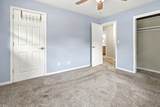
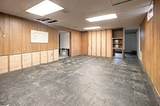
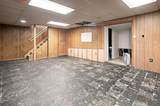
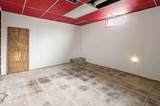
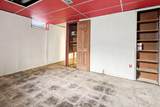
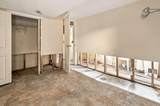
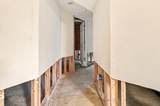
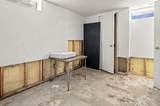
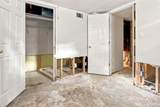
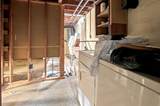
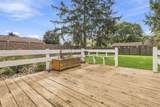
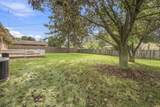
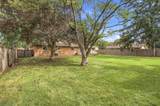
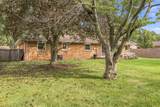
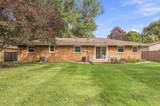
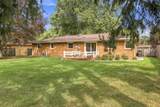
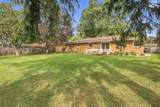
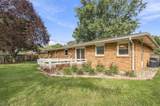
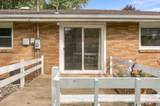
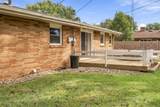
Super solid brick ranch in a quiet St. Joseph neighborhood. 3 beds and 1.5 baths with over 1,400 finished SF. Updated kitchen with newer stainless steel appliances, new sink and faucet and repainted cabinets. Large picture window and wood burning fireplace in the family room. Fully renovated main bathroom with double glass shower and stackable washer/dryer hook up. Basement currently set up for two additional sleeping rooms, second laundry area, rec room and plenty of storage with finishing left to do. Dining area offers a new slider to the rear deck. Many updated windows. Hardwoods through much of the main floor. Mostly fenced in backyard, rear deck, two car attached garage with opener, door, roof and gutters installed in 2015. Don't miss the great home with potential to enhance.

Monthly Payment Calculator


© 2026 MichRIC, LLC. All rights reserved. Information deemed reliable but not guaranteed. Updated: 2026-10-10T12:33:36.913.
www.michiganlakehomes.net/homes/181481913
Print Image

976 Jean Ann Drive St. Joseph, MI 49085

  • Price: $319,900
  • Status: Active
  • On Site: 16 Days
  • Updated: 72 min ago
  • MLS #: 26050734
3
Beds
1
Baths
1
½ Baths
0.25
Acres
1,474
SQFT
$217
$/SQFT
1962
Built
Neighborhood:
St. Joseph Twp
County:
Berrien
School District:
St. Joseph
Property Description
Super solid brick ranch in a quiet St. Joseph neighborhood. 3 beds and 1.5 baths with over 1,400 finished SF. Updated kitchen with newer stainless steel appliances, new sink and faucet and repainted cabinets. Large picture window and wood burning fireplace in the family room. Fully renovated main bathroom with double glass shower and stackable washer/dryer hook up. Basement currently set up for two additional sleeping rooms, second laundry area, rec room and plenty of storage with finishing left to do. Dining area offers a new slider to the rear deck. Many updated windows. Hardwoods through much of the main floor. Mostly fenced in backyard, rear deck, two car attached garage with opener, door, roof and gutters installed in 2015. Don't miss the great home with potential to enhance.
Exterior Features

Architectural Style Ranch Attached Garage YN Yes Construction Materials Brick Garage YN Yes Lot Features Level Other Structures [] Pool Features [] Road Surface Type Paved Roof Composition Water Access YN No Waterfront Features [] Waterfront YN No Window Features []

Interior Features

Appliances CooktopDishwasherDryerOvenRangeRefrigeratorWasher Basement Full Basement YN Yes Cooling Central Air Cooling YN Yes Fireplace Features Living RoomWood Burning Fireplace YN Yes Heating Forced Air Heating YN Yes Interior Features Ceiling Fan(s)BroadbandGarage Door OpenerEat-in KitchenPantry Main Floor Bedrooms 3 Pantry YN Yes Rooms Kitchen (Main Level) Dining Room (Main Level) Bathroom 2 (Main Level) Living Room (Main Level) Recreation (Basement Level) Primary Bedroom (Main Level) Bedroom 2 (Main Level) Bedroom 3 (Main Level) Other (Basement Level) Laundry (Basement Level) Primary Bathroom (Main Level)

Property Features

Accessibility Features [] Association Amenities [] Association Fee Includes [] Auction Or For Sale For Sale Cross Street S. Trail and Carrie Listing Terms CashConventional New Construction YN No Property Sub Type Single Family Residence Sewer Public Tax Annual Amount 5064 Tax Year 2025 Utilities Phone AvailableNatural Gas AvailableElectricity AvailableCable AvailableNatural Gas ConnectedCable ConnectedStorm Sewer Water Source Public

Listing provided courtesy of Lars Petzke of RE/MAX by the Lake: 269-281-4186. © 2026 MichRIC, LLC. All rights reserved. Information deemed reliable but not guaranteed.


© 2026 MichRIC, LLC. All rights reserved. Information deemed reliable but not guaranteed. Updated: 2026-10-10T12:33:36.913.
 
https://bt-photos.global.ssl.fastly.net/swmich/1280_boomver_1_26050734-2.jpg https://bt-photos.global.ssl.fastly.net/swmich/1280_boomver_1_26050734-2.jpg https://bt-photos.global.ssl.fastly.net/swmich/1280_boomver_1_26050734-2.jpg
Logo
Green Towne Coastal Realty
2624 Niles Ave
Saint Joseph MI, 49085