Skip To Content

9875 Scotch Court

West Olive, MI 49460
  • $549,000
  • STATUS: Active
  • ON SITE: 14 Days
  • MLS #: 26051289
UPDATED: 65 min ago
$549,000
  • 4
    BEDS
  • 3.36
    ACRES
  • 3
    BATHS
  • 1
    1/2 BATHS
  • 2,773
    SQFT
  • $198
    $/SQFT
Neighborhood:
Type:
Single-Family Home
Built:
2001
County:

School Ratings & Info

School District:

Description

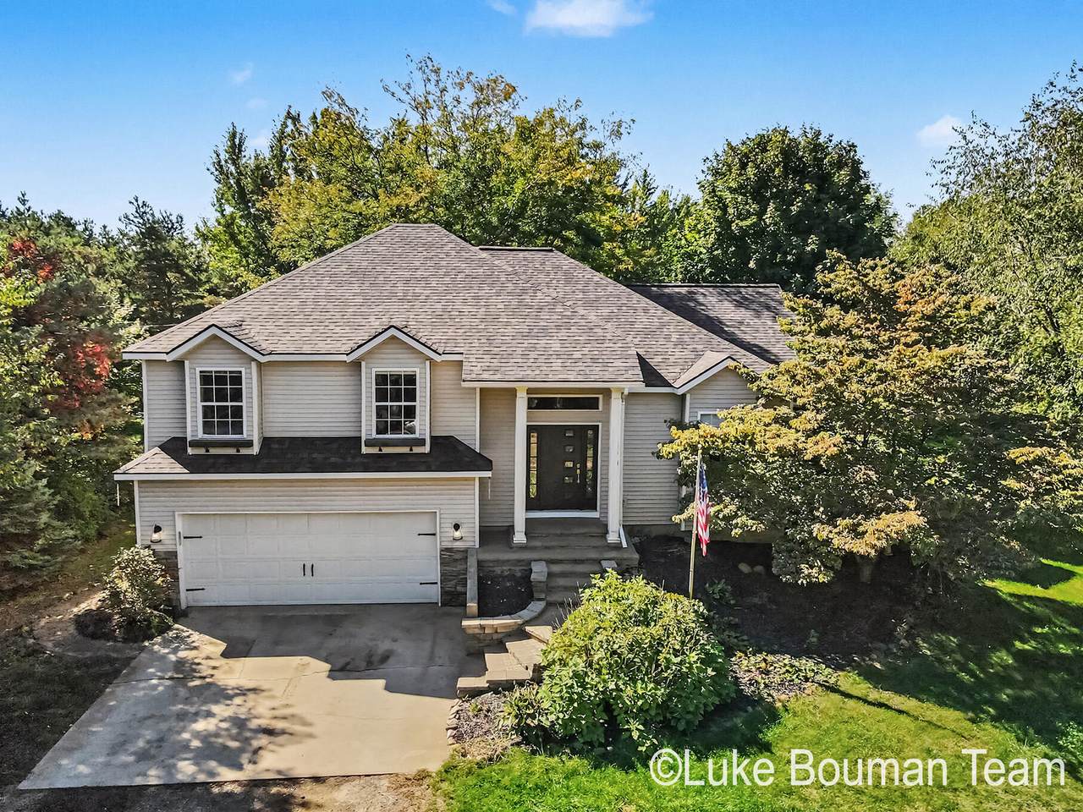
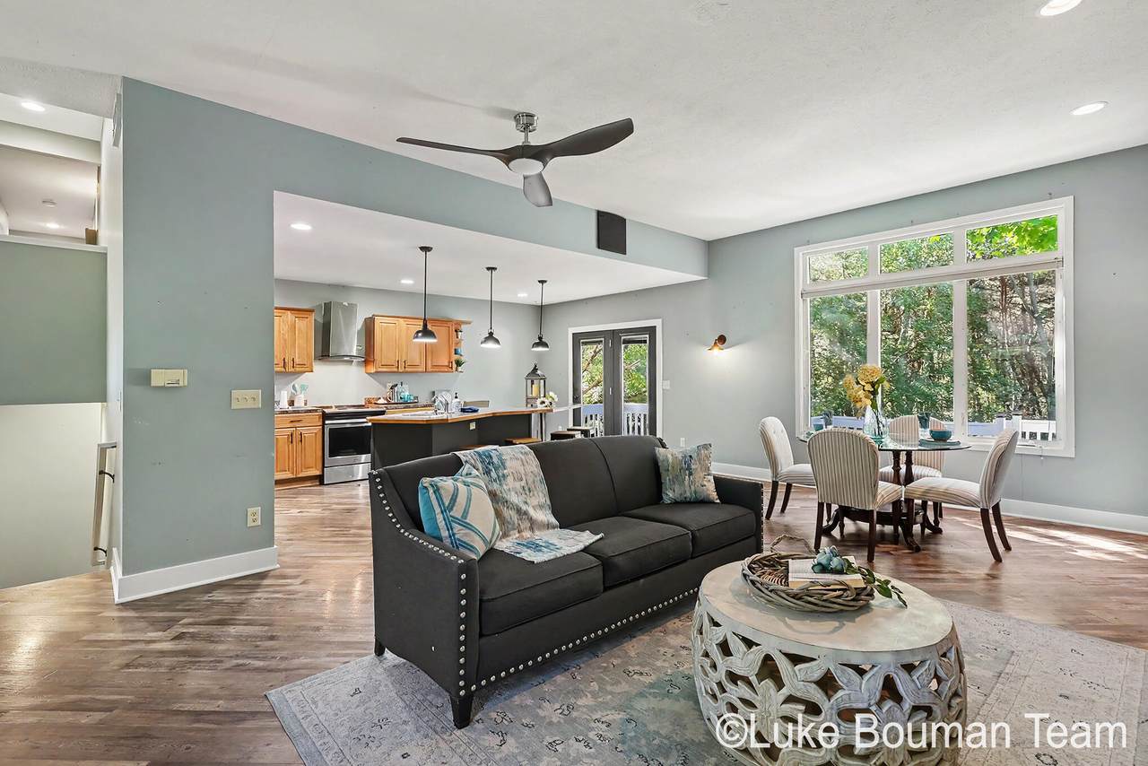
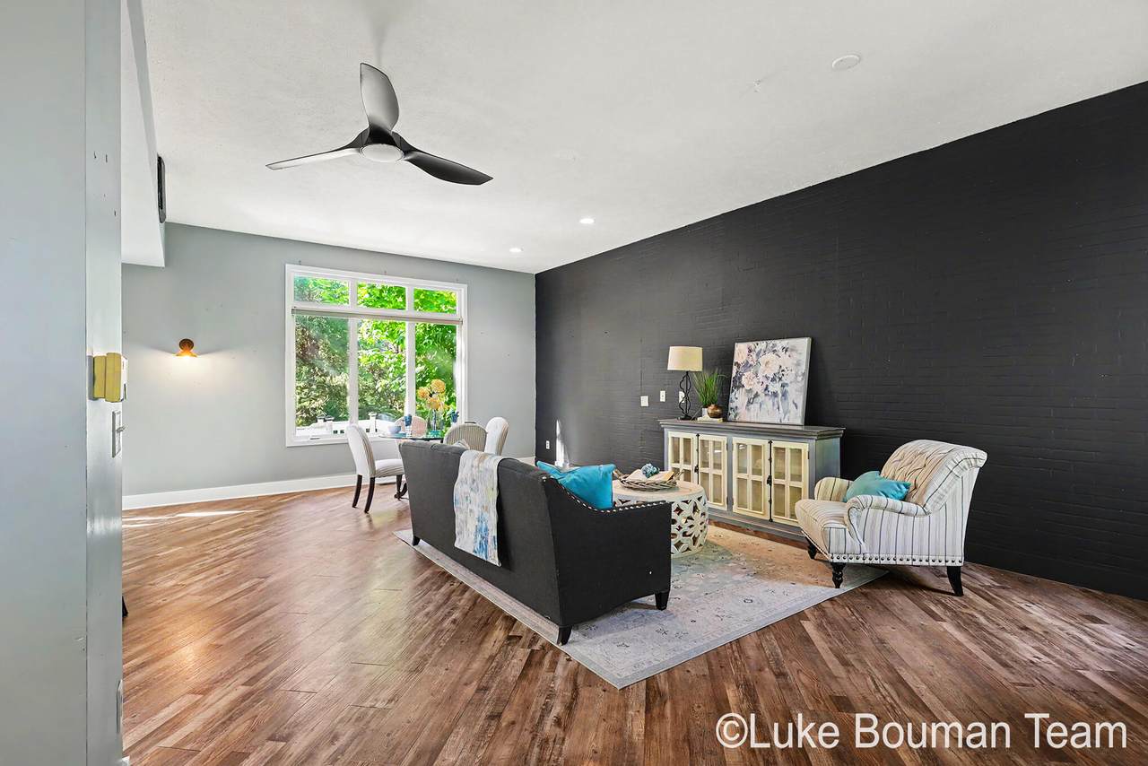
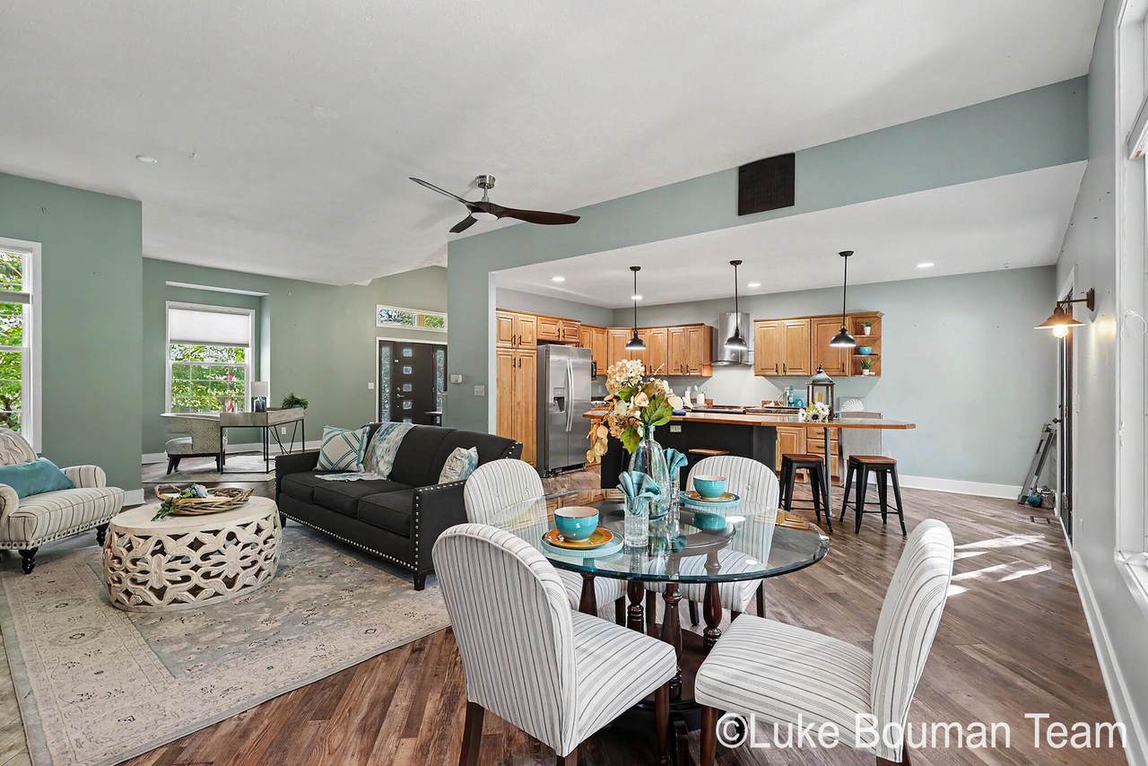
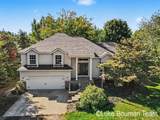
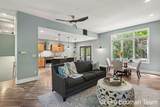
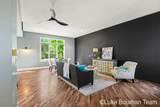
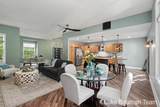
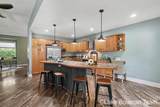
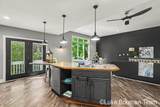
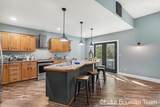
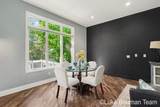
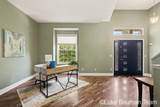
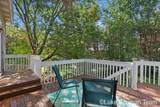
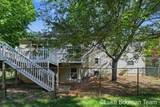
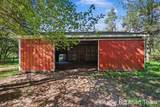
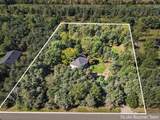
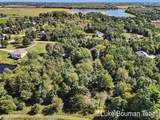
Set on 3.36 acres, this impressive 4-bedroom, 3.5-bath home offers over 2,770 finished square feet with a spacious, thoughtfully designed layout. The open kitchen serves as the heart of the home, featuring a large center island, stainless steel appliances, and a seamless connection to the main living area. Tall ceilings, an oversized picture window, and abundant natural light give the space an airy, upscale feel. French doors open to the deck, creating an effortless transition for outdoor dining and entertaining. The expansive acreage provides privacy and room to enjoy the outdoors, while the pole barn offers additional space for vehicles, equipment, storage, or hobbies. A standout property offering space, privacy, and refined living both inside and out.

Monthly Payment Calculator


© 2026 MichRIC, LLC. All rights reserved. Information deemed reliable but not guaranteed. Updated: 2026-10-10T12:33:36.913.
www.michiganlakehomes.net/homes/181554544
Print Image

9875 Scotch Court West Olive, MI 49460

  • Price: $549,000
  • Status: Active
  • On Site: 14 Days
  • Updated: 65 min ago
  • MLS #: 26051289
4
Beds
3
Baths
1
½ Baths
3.36
Acres
2,773
SQFT
$198
$/SQFT
2001
Built
Neighborhood:
Robinson Twp
County:
Ottawa
School District:
Grand Haven
Property Description
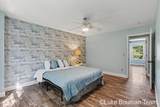
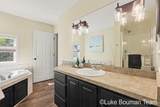
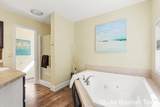
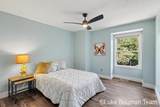
Set on 3.36 acres, this impressive 4-bedroom, 3.5-bath home offers over 2,770 finished square feet with a spacious, thoughtfully designed layout. The open kitchen serves as the heart of the home, featuring a large center island, stainless steel appliances, and a seamless connection to the main living area. Tall ceilings, an oversized picture window, and abundant natural light give the space an airy, upscale feel. French doors open to the deck, creating an effortless transition for outdoor dining and entertaining. The expansive acreage provides privacy and room to enjoy the outdoors, while the pole barn offers additional space for vehicles, equipment, storage, or hobbies. A standout property offering space, privacy, and refined living both inside and out.
Exterior Features

Architectural Style [] Attached Garage YN Yes Construction Materials Vinyl Siding Driveway Paved YN Yes Driveway Unpaved YN Yes Fence YN Yes Garage YN Yes Lot Features Wooded Other Structures Pole Barn Pool Features [] Road Surface Type Paved Roof Composition Underground Sprinkler YN Yes Waterfront Features [] Waterfront YN No Window Features ScreensInsulated Windows

Interior Features

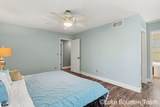
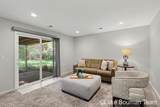
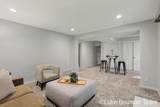
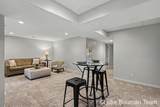
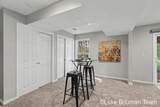
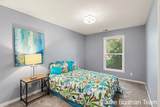
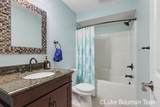
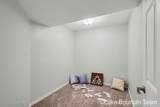
Appliances DishwasherDryerRangeRefrigeratorWasher Basement FullWalk-Out Access Basement YN No Cooling Central Air Cooling YN Yes Fireplace Features Living Room Fireplace YN Yes Heating Forced Air Heating YN Yes Interior Features Ceiling Fan(s)Garage Door OpenerCenter IslandEat-in Kitchen Main Floor Bedrooms 0 Rooms Kitchen (Main Level) Living Room (Main Level) Dining Area (Main Level) Primary Bedroom (Upper Level) Primary Bathroom (Upper Level) Bedroom 2 (Upper Level) Bathroom 2 (Upper Level) Bedroom 3 (Upper Level) Recreation (Lower Level) Bedroom 4 (Lower Level) Bathroom 3 (Lower Level) Bathroom 4 (Main Level) Laundry (Main Level)

Property Features

Accessibility Features [] Association Amenities [] Association Fee Includes [] Auction Or For Sale For Sale Cross Street 120th Ave and Blue Spruce Ln Listing Terms CashVA LoanConventional New Construction YN No Property Sub Type Single Family Residence Sewer Septic Tank Tax Annual Amount 4073 Tax Year 2026 Utilities Phone AvailableNatural Gas AvailableElectricity AvailablePhone ConnectedNatural Gas Connected Water Source Well Zoning agr

Listing provided courtesy of Luke Bouman of HomeRealty Holland: 616-796-9696. © 2026 MichRIC, LLC. All rights reserved. Information deemed reliable but not guaranteed.


© 2026 MichRIC, LLC. All rights reserved. Information deemed reliable but not guaranteed. Updated: 2026-10-10T12:33:36.913.
 
https://bt-photos.global.ssl.fastly.net/swmich/1280_boomver_1_26051289-2.jpg https://bt-photos.global.ssl.fastly.net/swmich/1280_boomver_1_26051289-2.jpg https://bt-photos.global.ssl.fastly.net/swmich/1280_boomver_1_26051289-2.jpg
Logo
Green Towne Coastal Realty
2624 Niles Ave
Saint Joseph MI, 49085