





Description
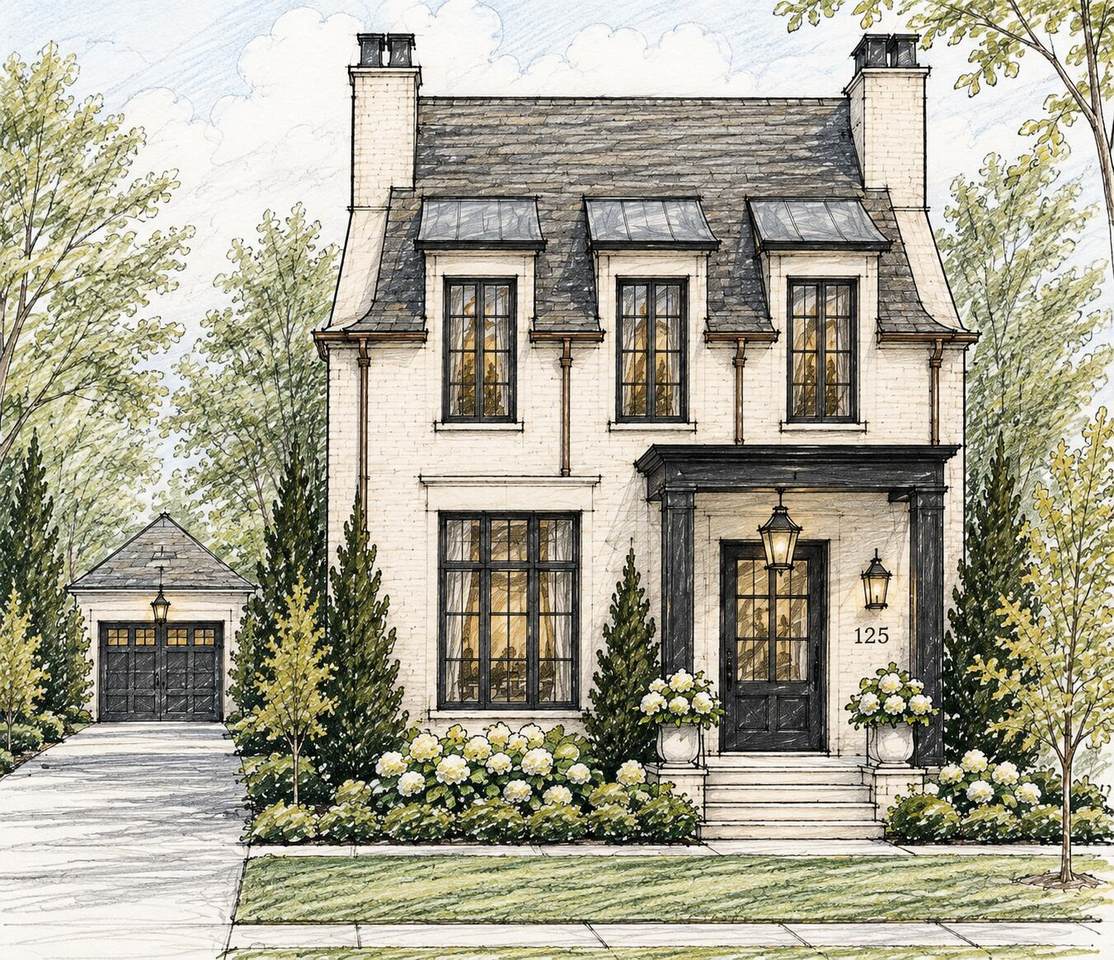
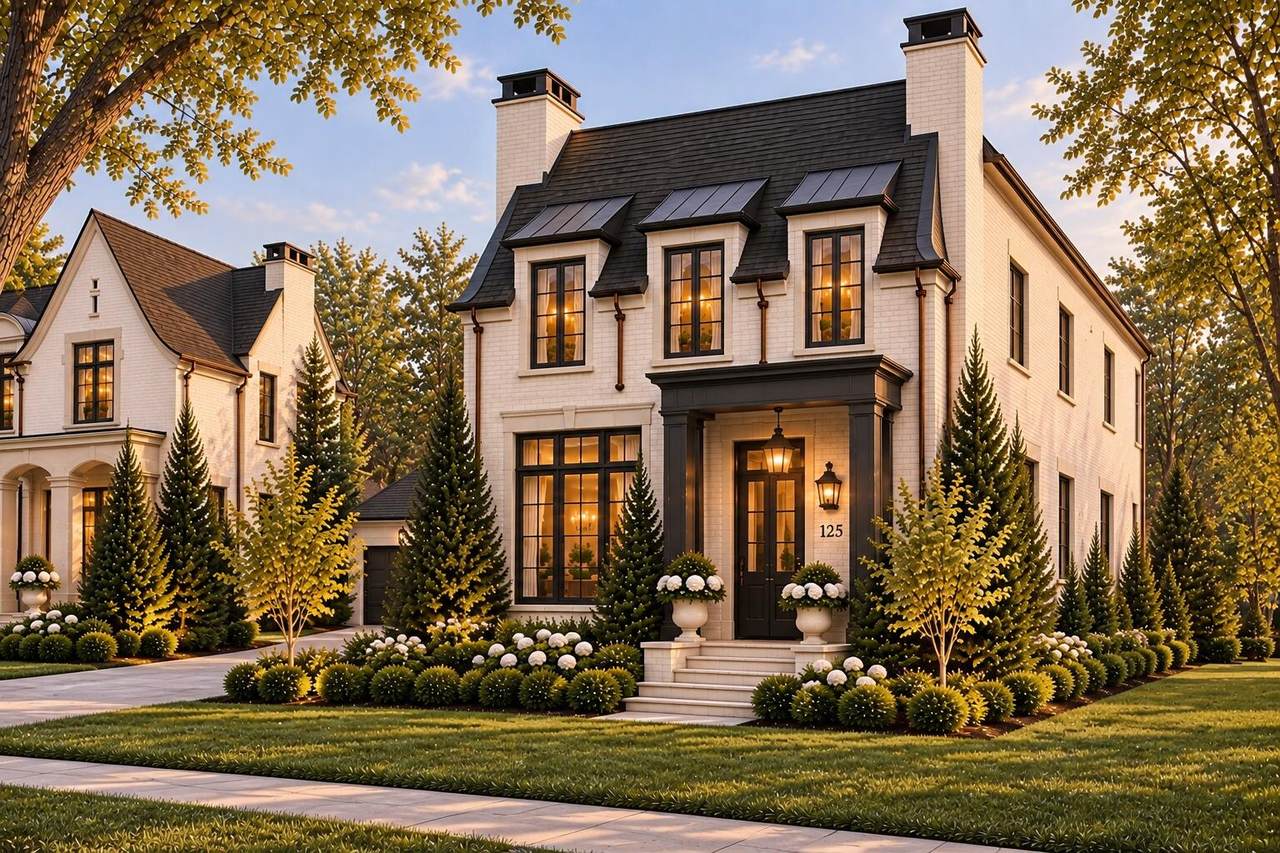
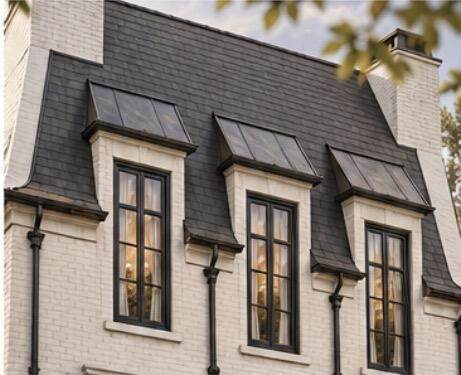
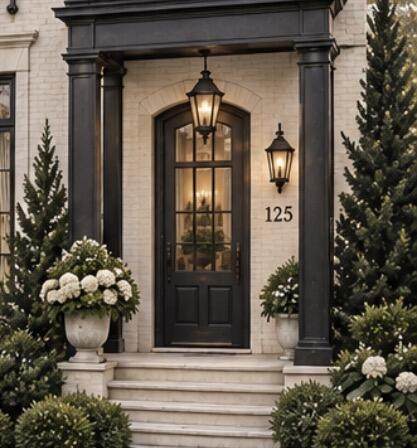
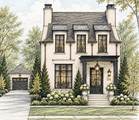
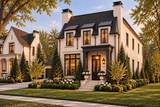
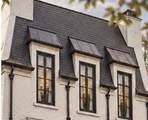
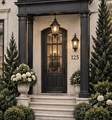
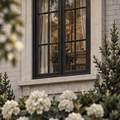
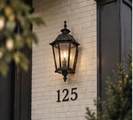
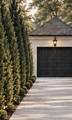
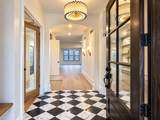
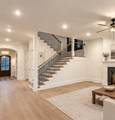
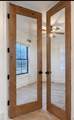
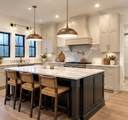
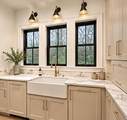
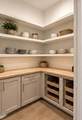
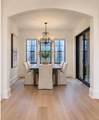
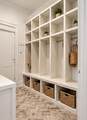
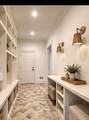
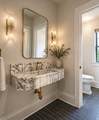
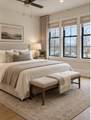
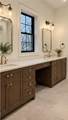
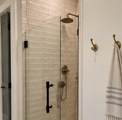
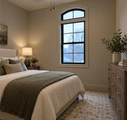
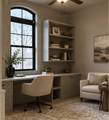
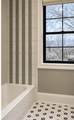
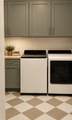
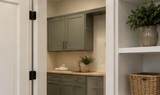
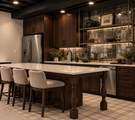
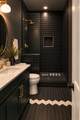
A NEW BERKLEY CLASSIC TO BE BUILT by Sandoval Homes LLC (2399 BuckinghamSouth) Thoughtfully designed by Sandoval Homes, a boutique builder creating distinctive homes with timeless architecture, elevated finishes, and exceptional attention to detail. Inspired by the classic residential architecture found throughout the area's most established neighborhoods, this exceptional new construction home pairs the character and craftsmanship of a vintage home with the comfort and functionality of modern construction. Offering approximately 3,500 square feet, 4 bedrooms, and generously proportioned living spaces, the home was designed to feel distinctive, enduring, and anything but mass-produced. A striking exterior of painted brick, steep rooflines, tall black windows, metal accents, and a welcoming covered entry gives the home the presence and architectural detail of a residence from another era. A detached garage preserves the home's classic streetscape and architectural presence. Inside, an open yet intentional floor plan is designed for both everyday living and entertaining. Tall ceilings, oak hardwood flooring, custom millwork, curated lighting, and elevated finishes carry throughout the main level. The great room flows naturally into the kitchen and dining spaces, while generous windows bring in abundant natural light. The kitchen serves as the heart of the home with custom cabinetry, quartz countertops, an oversized island, walk-in pantry, and carefully selected fixtures and finishes. A functional mudroom provides everyday storage and organization without sacrificing the home's clean, refined aesthetic. Upstairs, the spacious primary suite features a walk-in closet and beautifully appointed private bath, accompanied by three additional bedrooms, additional bath space, and convenient second-floor laundry. A finished basement provides even more room for entertaining, recreation, a home gym, or additional living space, with a rough-in for a future bathroom. Designed with an emphasis on timeless materials, thoughtful proportions, and architectural details inspired by homes of another era, this is new construction with the character and warmth that typically takes decades to acquire. Classic architecture. Modern living. Distinctly Sandoval Homes.
-
3BEDS
-
0.13ACRES
-
2BATHS
-
11/2 BATHS
-
4,450SQFT
-
$247$/SQFT
Description
A NEW BERKLEY CLASSIC TO BE BUILT by Sandoval Homes LLC (2399 BuckinghamSouth) Thoughtfully designed by Sandoval Homes, a boutique builder creating distinctive homes with timeless architecture, elevated finishes, and exceptional attention to detail. Inspired by the classic residential architecture found throughout the area's most established neighborhoods, this exceptional new construction home pairs the character and craftsmanship of a vintage home with the comfort and functionality of modern construction. Offering approximately 3,500 square feet, 4 bedrooms, and generously proportioned living spaces, the home was designed to feel distinctive, enduring, and anything but mass-produced. A striking exterior of painted brick, steep rooflines, tall black windows, metal accents, and a welcoming covered entry gives the home the presence and architectural detail of a residence from another era. A detached garage preserves the home's classic streetscape and architectural presence. Inside, an open yet intentional floor plan is designed for both everyday living and entertaining. Tall ceilings, oak hardwood flooring, custom millwork, curated lighting, and elevated finishes carry throughout the main level. The great room flows naturally into the kitchen and dining spaces, while generous windows bring in abundant natural light. The kitchen serves as the heart of the home with custom cabinetry, quartz countertops, an oversized island, walk-in pantry, and carefully selected fixtures and finishes. A functional mudroom provides everyday storage and organization without sacrificing the home's clean, refined aesthetic. Upstairs, the spacious primary suite features a walk-in closet and beautifully appointed private bath, accompanied by three additional bedrooms, additional bath space, and convenient second-floor laundry. A finished basement provides even more room for entertaining, recreation, a home gym, or additional living space, with a rough-in for a future bathroom. Designed with an emphasis on timeless materials, thoughtful proportions, and architectural details inspired by homes of another era, this is new construction with the character and warmth that typically takes decades to acquire. Classic architecture. Modern living. Distinctly Sandoval Homes.
© 2026 MichRIC, LLC. All rights reserved. Information deemed reliable but not guaranteed. Updated: 2026-10-10T13:33:54.803.